Garden Quarters location and urban context
Garden Quarters (Sady Kvartala) is located in Russia, in the city of Moscow, within the Khamovniki district of the Central Administrative Okrug — an area just south-west of the historic centre, inside the Garden Ring. The site occupies roughly 14 hectares bounded by Usacheva Street and Efremova Street, close to the Moskva River’s Luzhniki bend. It sits within one of Moscow’s most established and expensive residential quarters — the stretch of Khamovniki between the Boulevard Ring and the Garden Ring is known locally as the “Golden Mile,” Moscow’s most prestigious housing area.
The plot carries industrial use going back to at least the mid-17th century, when brick kilns operated there, producing bricks stamped with a double-headed eagle. That industrial role continued into the 20th century as a factory site; one building from this later phase, designed by architect Roman Klein and faced in dark brick with light stone inlays, was retained and incorporated into the new masterplan rather than demolished.
The site is well served for central Moscow: Sportivnaya metro station is about a four- to five-minute walk away, and the site also sits close to the Luzhniki railway/MCC stop (around five minutes), with Frunzenskaya metro roughly fifteen minutes on foot. Kievsky railway terminal is a short drive away (around seven minutes). The district is also bounded by the Garden Ring and Third Ring Road, giving fast vehicular access into and around the center. See figure 1 google map site location
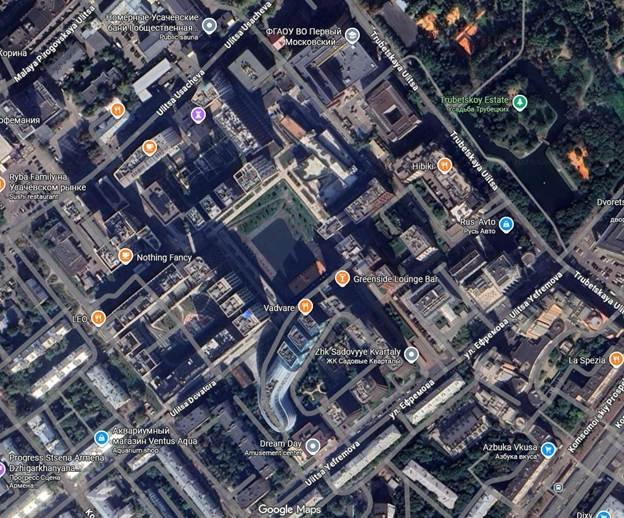
Within easy reach are some of Moscow’s most significant heritage and recreational landmarks: the Novodevichy Convent and Cemetery (a UNESCO World Heritage Site) a short distance to the south-west, the Luzhniki Olympic Complex and Stadium along the river, the Devichye Pole medical campus, the Church of St Nicholas in Khamovniki, and the Leo Tolstoy House Museum, which sits in the same district. The Moskva River embankments provide a further recreational edge close by.
The context is predominantly residential and institutional/cultural rather than industrial or commercial. Khamovniki is characterized by historic low- to mid-rise residential streets (including the “Golden Mile”), medical and educational institutions (the First Moscow State Medical University campus), museums, and religious buildings, alongside Luzhniki’s sports and recreational grounds along the river.
Garden Quarters urban regeneration drivers of change
Garden Quarters began in 2006 as an invited design competition for a 14-hectare former industrial plot in Khamovniki, won by architect Sergey Skuratov against roughly eighteen competing teams. The driving idea was Skuratov’s own rather than parceling the site into individually marketed plots, he proposed a single authored masterplan built around one continuous public void — a sunken, landscaped center with a pond, around which four residential quarters would be arranged. Moscow’s then chief architect, Alexander Kuzmin, backed the concept from an early studio visit, reportedly telling the client to build it as conceived rather than dilute it through further review — effectively giving the idea civic authority before construction even began.
The underlying cause was straightforward market logic dressed in urban ambition: a large, obsolete industrial enclave sitting inside one of Moscow’s most desirable historic residential quarters represented rare, centrally located redevelopment land, at a moment when the city’s post-Soviet property market was hungry for premium housing close to the center. But the client and architect’s response went beyond simple land conversion — the brief became an opportunity to test, at scale, an alternative to Moscow’s typical closed, single-developer residential compound: car-free courtyards, a genuine public realm, and a design code allowing several respected architects to build within one coherent vision. In that sense, the project’s cause was commercial, but its idea was explicitly urbanistic — using a rare brownfield site to model a better way of building a residential quarter in central Moscow.
Garden Quarters Urban regeneration project characteristics
Garden Quarters comprises roughly forty individual buildings arranged across four residential quarters, plus a school and a business center — all set within a 14-hectare site with a total built area of about 476,500 m² (266,600 m² above ground, 209,900 m² below). The buildings are mid-rise throughout — deliberately without towers — keeping the skyline consistent with the surrounding historic district while still achieving high density through the underground levels. See figure 2 , urban design concept
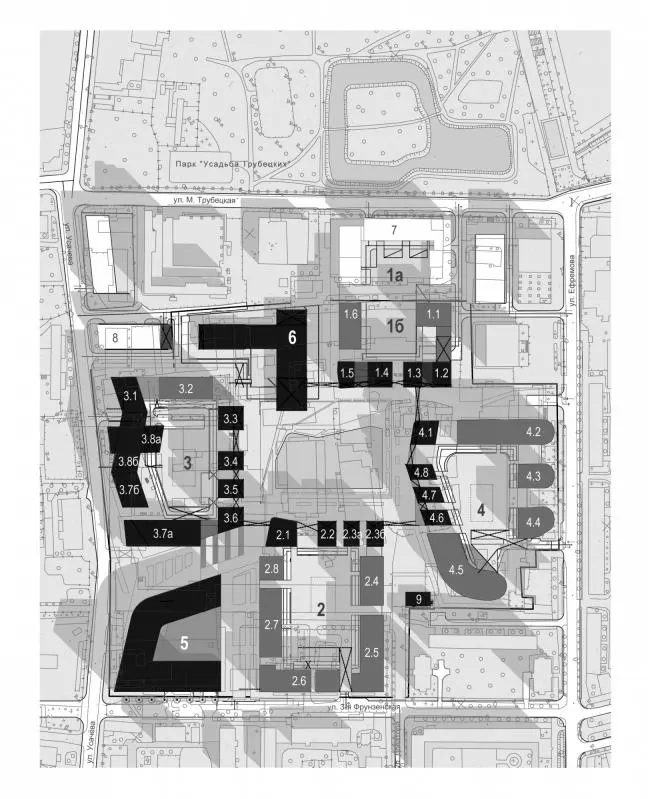
The open space is the project’s largest single component: roughly 6 hectares of landscaped public realm at the site’s center, including a reflective pond, terraced courtyards, footpaths and jogging routes, and a multi-level “urban balcony” connecting the sunken water level to the upper courtyard level. Each of the four quarters has its own seasonal planting identity — pine, maple, chestnut and birch — set on an artificially varied, hilly topography. All courtyards are car-free.
Functionally, the components are almost entirely residential, supported by a school, a business center, and ground-floor retail and services woven into the perimeter blocks — cafés, shops and everyday amenities rather than a large standalone mall. The development falls short of full self-sufficiency, however: the original brief included a public center with a multiplex cinema, exhibition halls and a sports complex, but this was dropped during the eighteen-year build-out and replaced with additional housing.
Garden Quarters Urban regeneration Project Concept
Left undeveloped, the site represented a significant economic loss to city, state and developer alike: a fenced-off brownfield sitting in the middle of one of Moscow’s most valuable residential quarters. That land value was itself the trigger for action — it made redevelopment not just desirable but effectively inevitable, aligning public planning interest with private investment appetite around a single outcome.
Two site conditions made the opportunity especially strong. First, the excellent public transport and road network access — metro, rail and the Garden Ring/Third Ring corridor all within easy reach — gave any future development an immediate advantage for sale and rent. Second, the urban designer’s decision to prioritize permeability turned the site from an inward-looking enclave into a genuine extension of the surrounding city. By opening pedestrian routes through the quarters rather than sealing them behind gates, the design invited movement from the wider neighbourhood into the development itself, directly feeding footfall to its shops, restaurants and galleries. See figure 3, the pond area photo
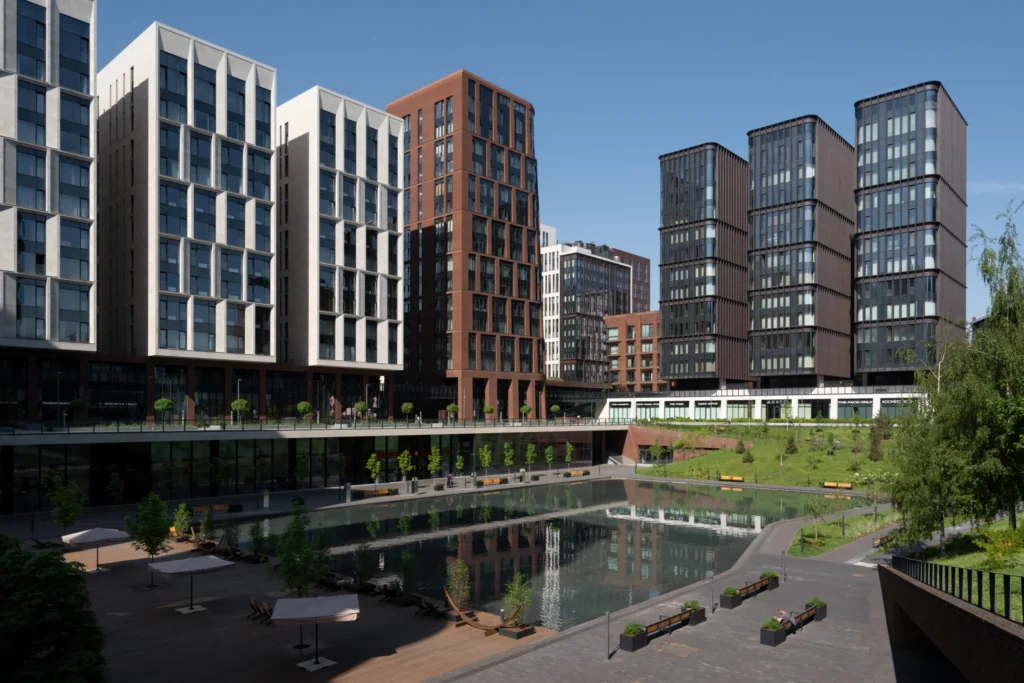
That same openness — freeing the buildings on all sides rather than packing them into closed perimeter blocks — served sustainability as much as urban connectivity, securing daylight, views, natural ventilation and more efficient HVAC performance across the scheme. It also freed the architects compositionally: released from the constraint of continuous street walls, each bureau could treat its building as a distinct object, which is why the complex reads as a showcase of contemporary architectural form rather than a uniform block.
Height played its own economic role. Concentrating additional stories at select towers and corner buildings let the developer recover the site’s high land value without spreading bulk evenly across the whole plot — a strategy that not only made the scheme financially viable but demonstrated a replicable model for other brownfield sites across the city. See figure 4, podium area
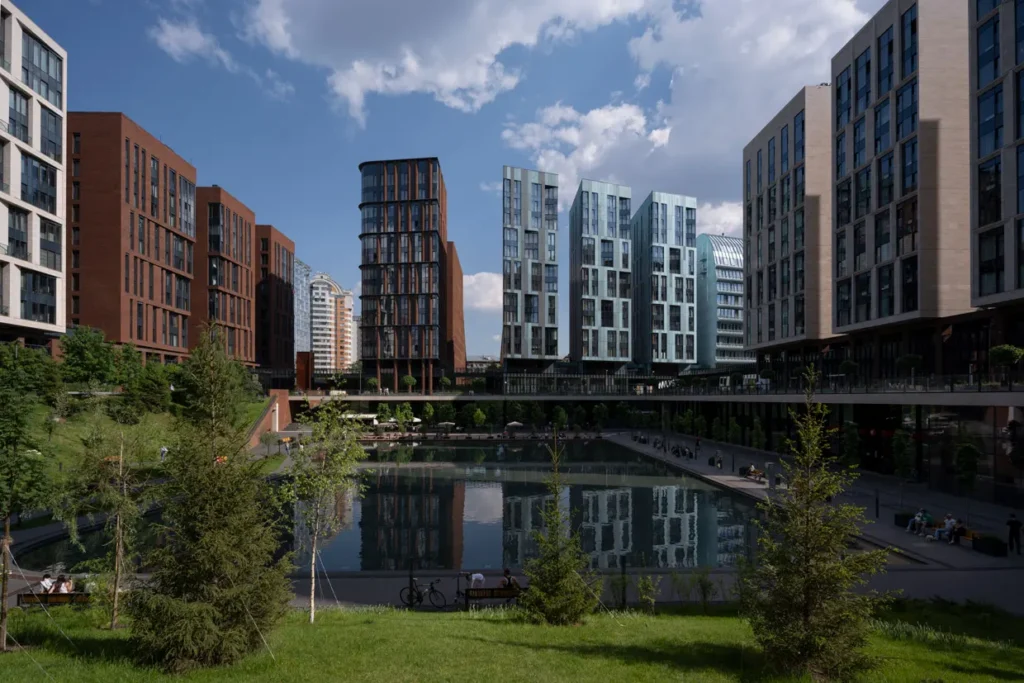
The cumulative effect has been to establish Garden Quarters as a landmark of contemporary Russian architecture and urban design, drawing interest well beyond its own residents. Underpinning all of this was the decision to build in phases — a pragmatic strategy that let supply track real market absorption rather than flooding the market at once, and one of the quieter reasons the project survived its eighteen-year, multi-developer history intact.
Garden Quarters Urban regeneration Project detail design
Across the four quarters, the buildings share a consistent design logic despite their varied authorship. Ground and podium levels are used to physically stitch each block into the shared open space, extended further by covered pathways and shaded ground-level routes linking one courtyard to the next. Individual building plans are organized around a central core — treated simultaneously as the structural anchor and the organising device for circulation, with surrounding layouts arranged to keep pathways to that core direct and legible. Fire egress and life-safety provision follow international standards throughout. Externally, the forms stay simple, but the material richness — brick, stone, copper — ties each building back into the surrounding architectural character while giving it a distinctly contemporary reading. See figure 5, the complete garden quarters urban renewal project drawings first floor plan
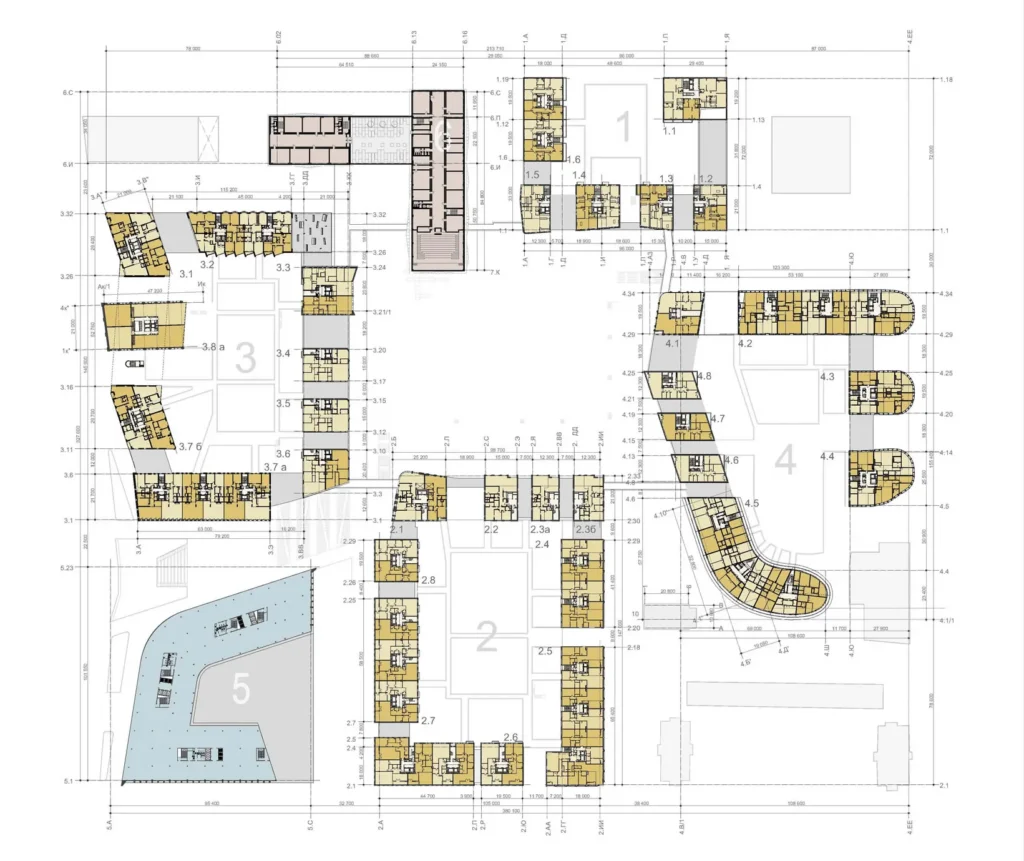
First Quarter. This quarter establishes the template most clearly, with its stylobate-and-core logic setting the pattern the other quarters build on.
Second Quarter. This quarter adapts the template to a specific movement strategy: its layout channels people from the public realm toward the pond and, by extension, into the commercial frontage around it. Its corner building — a mixed brick-and-polymer composition — gives the quarter a distinct modern identity while still following the same core-and-surround planning logic.
Third Quarter. This quarter turns the same approach toward preservation: its buildings are arranged to frame the restored 1912 office building, turning it into a museum-like object at the center of the composition, with the new architecture around it simulating and extending its historic language rather than competing with it.
Fourth Quarter. This quarter uses a shape-shifting corner building — tube-like in form and unique in material — to visually draw people into the development while opening sightlines from inside to outside and back again. Its other buildings, faced in copper, follow the same central-core planning logic as the rest of the scheme.
The school. The school stands apart as the development’s clearest architectural icon: its cantilever, hanging dramatically over the pond, is a deliberate exercise in structural expression as much as architectural image — the open, unsupported mass giving the building a presence unusual for its typology and marking it the visual climax of the whole composition.