Introduction
People often describe urban development by what gets built: buildings, streets, and public spaces. They rarely describe who manages the process, or what that management involves at each level. This piece answers that question. It traces the management work in one real development. The trail starts with a political decision to develop a site. It ends when a single building receives its construction permit.
Purpose
This piece does not describe urban planning, urban design, and architecture as design fields. Others have covered that ground well. Instead, it isolates the management content of each role: urban planning management, urban design management, and architecture management. At each stage of a real development, it asks what is being controlled, coordinated, decided, or reviewed, and by whom. The result is a three-tier comparison. The three tiers are not separate definitions sitting side by side. They are three links in one continuous chain of responsibility.
Methodology
Two kinds of evidence support the comparison. They carry different weight, so it helps to say which tier rests on which.
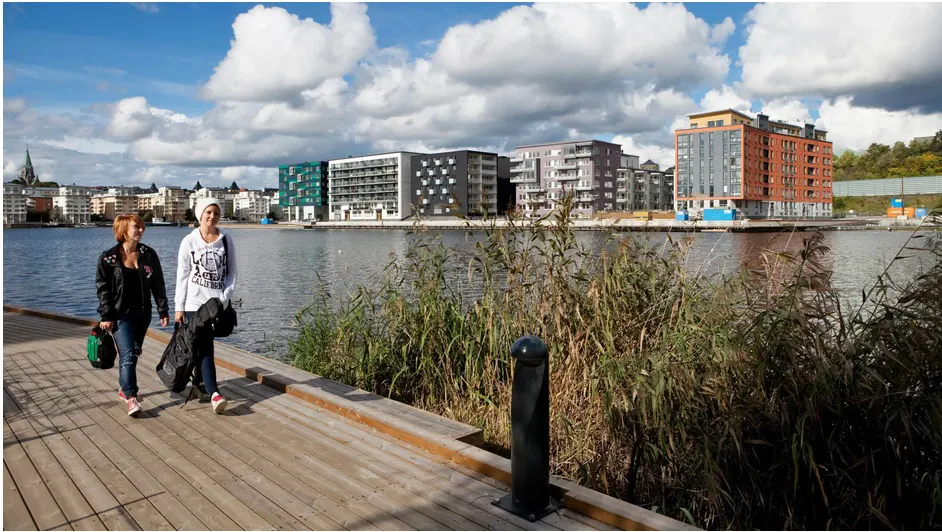
The planning and design tiers come from a documented case: Hammarby Sjöstad. This former industrial harbour in southern Stockholm has been turned, since the 1990s, into a district of about 11,000 apartments. The case is rare because the record is traceable. It shows the decisions, appointments, documents, and institutions that carried the project from political vision to individual parcels. It also shows the architect who led the work for over a decade, the legal planning process, and the tools the city used to coordinate the design. Where the record is clear, this piece says so. Where the record has a gap, the gap is named and not filled in. An honest account of what is and is not documented makes the comparison more useful.
The architecture tier comes from a different source: twenty-five years of first-hand professional practice in the UAE. The planning and design tiers rest on documented cases. The architecture tier rests on direct professional testimony. That is arguably a more immediate form of evidence, but it is a different one. This piece keeps the difference visible throughout.
Together, the two sources let the comparison run the full length of the chain. It begins with a city’s political decision to develop a site. It ends with one architecture firm managing one building’s design through to permit.
Defining Management
Before using the word across three tiers, we should be clear about what “management” means. Both academic theory and professional practice offer answers.
Two definitions dominate the academic literature. Henri Fayol is widely seen as the founder of modern management theory. He defined management by its functions: to forecast and plan, to organise, to command, to coordinate, and to control. Harold Koontz was one of the most cited management scholars of the twentieth century. He defined management as the art of getting things done through people in formal groups. Mary Parker Follett used a closely related phrase. Together they shift the focus from function to people. A third definition comes from Peter Drucker, and practitioners use it often. He described management as a balance of efficiency (doing things right) and effectiveness (doing the right things).
A related tradition is specific to urban planning. Andreas Faludi describes it in A Reader in Planning Theory. He frames planning management as three steps: forming values, identifying means, and putting plans into effect. This is a rational and comprehensive process. The twelve-stage flow in this piece closely mirrors it in a real development.
Each view captures something true: activity, relationship, or outcome. But none states two points that this piece treats as central. First, management unfolds in stages. Second, at every stage, its purpose is to hold process and people to a defined standard. That is the definition used here. It comes from direct practice, not from theory:
Management is the control of processes and people activities in producing a product or design, going through every stage, against quality standards.
The sections that follow test this definition against a real development. They show what control, process, stage, and standard mean at each tier. First comes a city’s political decision and legal planning process. Next comes the masterplan and design code. Last comes the delivery of a single building.
Section One: The Development Flow — Political Vision to Building Permit
This section follows the real sequence of management work in Hammarby Sjöstad. It starts when a political leader decided the site should be redeveloped. It ends when one building received its construction permit. Each stage names the work, the level where it happened, and the management activity involved. Each stage is also marked with one of the three tiers.
Stage 1 — Political Vision and Strategic Alignment
Before the city bought any land or drew any plan, it had to build a case for the site. It also had to test that case against its existing priorities. Stockholm’s City Planning Administration had already named population growth as a driver of housing demand. It had also learned from an earlier failure: the Million Programme, a large housing push of the 1970s built on urban sprawl. That programme left weak demand and costly renovations, and the city did not want to repeat it.
Against this backdrop, two people shaped the vision. They were Mats Hulth, the mayor of Stockholm, and Jan Inghe-Hagström, the senior planning architect of the City Planning Administration. The plan was justified on several fronts at once: environmental goals, economic viability, housing supply, and heritage character. It also served Stockholm’s bid to host the 2004 Olympic Games, which was a city-image and place-marketing strategy in its own right.
Level: Political/mayoral, in direct dialogue with the City Planning Administration’s senior architect.
Management activity: Aligning several strategic priorities. Turning competing goals into one justified rationale. Managing political sponsorship before any spatial or design content existed.
(Urban Planning Management)
Stage 2 — Institutional Assignment and Execution Start-Up
A validated vision needed two parallel actions to become a running project. First, the City Council bought most of the brownfield land. This gave the city control of the site before design began. Land ownership was the lever that later let the city set design codes and developer terms. Second, Inghe-Hagström was formally appointed planchef, or project chief, for Hammarby Sjöstad. He was already an architect in the City Planning Office and had led two earlier major Stockholm projects. An early team was formed from several fields. It brought together city staff, developers, and researchers from the start.
Level: Council (land, legal authority) and City Planning Bureau (assignment, team assembly).
Management activity: Managing land purchase. Giving formal authority to one accountable person. Forming a team across departments at an early stage.
(Urban Planning Management)
Stage 3 — The Initial Area-Wide Plan
In 1991, about a year after his appointment, Inghe-Hagström produced the first spatial document for the area. It was an in-depth comprehensive plan, known in Sweden as a fördjupad översiktsplan (FÖP). This is a recognized tier of the national planning system, though it is not legally binding. The plan fixed the broad numbers: roughly 8,500 to 11,000 apartments and 350,000 square metres of business space across 250 hectares. It also fixed the structure of the area. Block sizes, street widths, and building heights were modelled on Stockholm’s historic Lindhagen Plan and its esplanade system. Outside architecture firms took part from this first stage. They were not brought in later.
Level: City Planning Office, led by the planchef.
Management activity: Turning strategy into a first area-wide plan that is not binding. Managing the first hiring of outside design firms.
(Urban Planning Management)
Stage 4 — Division into Sub-Districts
The single area-wide plan was split into twelve sub-districts. Each was a separate planning unit. Each needed its own detailed masterplan before it could be developed.
Level: City Planning Office.
Management activity: Breaking one large plan into ordered units that are easier to manage.
(Urban Planning Management)
Stage 5 — Sub-District Masterplanning via Parallel Sketches
For each sub-district, the planchef hired three to four competing architecture firms. Their task was to test the strategic plan against real site conditions and offer detailed proposals. This practice also favoured new and rising firms over established ones. The city then judged the competing proposals and combined their best features into one detailed masterplan for the sub-district. The masterplan included the building types that suited the area. This mirrors a sequence described in The Nature of Urban Design: first design the problem, then design the solution. No developer was yet tied to the land at this point.
Level: City Planning Office/planchef, directing external design teams.
Management activity: Running a design competition. Hiring, judging, and combining several parallel proposals into one clear result.
(Urban Design Management)
Stage 6 — Land Allocation and Parcel Negotiation
Once a sub-district had a masterplan, developers received exclusive rights to negotiate for specific parcels. These rights were limited in time. They came with set conditions and grounds for withdrawal. In the first years, this work was informal. In 1997 it became formal, when the city named a Project Team that spanned departments. The team combined staff from the City Planning Administration and the Development Administration. It also included people from the water, waste, and energy companies. It held real contractual power because it sat inside the Streets and Real Estate Administration.
Level: Development Administration, and from 1997, the Project Team.
Management activity: Managing the commercial and legal side of land allocation. Setting the contract base for the relationship with developers.
(Urban Planning Management)
Stage 7 — Design Code Preparation
With developers and their architects now attached to specific plots, the sub-district’s design code, covering urban form, architectural style, building design, and public space, was prepared in close partnership with them, not finished in isolation and handed down afterward. This is a genuinely collaborative stage, and it is precisely what The Nature of Urban Design names as urban design’s real product: not buildings themselves, but the brief, the guidelines, and the rules that structure how a development is built.
Level: City Planning Office/planchef, working directly with plot-level developers and architects.
Management activity: Managing collaborative design-standard-setting across multiple, simultaneously engaged private-sector teams.
(Urban Design Management)
Stage 8 — Statutory Consultation, Exhibition, and Legal Adoption
The sub-district’s plan proceeded through Sweden’s statutory Detailed Plan process, formal consultation with residents, the National Land Agency, and the County Administrative Board, a public exhibition period, and finally adoption by the Planning Authority or City Council, after which it gained legal force, a national/regional/local statutory hierarchy comparable in structure, though not detail, to the three-tier planning systems described for other countries in studies such as Spatial Planning and Policy in Israel.
Level: City Planning Authority and City Council.
Management activity: Managing statutory procedure, converting design content into a legally binding instrument.
(Urban Planning Management)
Stage 9 — The Development Agreement
In parallel with exhibition, a binding development agreement was signed between the developer and the Development Administration, regulating land access, cost responsibility for public facilities, and design, environmental, and energy standards, with the design code itself attached as an appendix.
Level: Project Team/Development Administration.
Management activity: Managing the formal fusion of planning authority and design content into one enforceable contract.
(Urban Planning Management, carrying Urban Design Management content)
Stage 10 — The Quality Programme
Even after the plan and agreement were fixed, the planchef’s role did not end. Inghe-Hagström personally supervised a quality programme bridging the adopted plan and the eventual building permit, working directly and continuously with the developers’ architects as their designs progressed, alongside separately appointed building-permission architects responsible for final conformity checks.
Level: Planchef, working directly with developer-appointed architects.
Management activity: Managing continuous design-quality assurance across the gap between plan adoption and construction.
(Urban Design Management)
Stage 11 — The Developer’s Architecture Firm Executes the Design
Once appointed, the developer’s own architecture firm ran its own internal management cycle: a one-time setup (assigning a design manager, briefing the client and team, selecting staff via a skills matrix) followed by a recurring cycle at every design stage, producing the design, managing task, quality, and conduct, reporting to both client and firm leadership, holding weekly client meetings, and closing each stage with a formal review checklist, all operating within the code and agreement already fixed upstream. Section Three sets out this internal cycle dimension by dimension, each linked to its own detailed source.
Level: Individual architecture firm.
Management activity: Managing internal team assignment, staffing, production, quality and conduct control, dual-direction reporting, and structured stage review.
(Architecture Management)
Stage 12 — Building Permit Review
Before construction could proceed, the specific building design was checked by the separately appointed building-permission architect against the adopted plan and code, the final legal gate before authorization to build.
Level: City Planning Authority (permitting function).
Management activity: Managing final legal and design conformity before construction is authorized.
(Urban Planning Management, applying Urban Design Management criteria)
Section Two: The Two-Activity Pattern
A closer look across all twelve stages reveals something the sequence itself does not show directly: at every tier, planning, design, and architecture, management activity consistently splits into two distinct kinds of work. One produces and fixes documents. The other runs the human process that makes those documents possible. Naming this pattern once, and showing how it repeats at each tier, is more useful than restating it separately within each tier’s own account.
Activity One: Managing the Building of Documents
This is content-production management, the work of converting raw proposals, drawings, or inputs into one fixed, authoritative, referenceable instrument. Across the three tiers, it follows a consistent underlying sequence: commissioning the right people to produce content, collecting and standardizing what comes back, evaluating it against fixed criteria, selecting and synthesizing the best elements into one coherent whole, drafting that whole into its final form, and formally fixing and signing off on the result.
At the urban planning tier, this is the work of building the Detailed Plan itself, drawing scattered specialist inputs, transport, environment, housing, heritage, into one legally binding document, then carrying it through consultation, exhibition, and adoption until it holds legal force.
At the urban design tier, this is the work of building the masterplan and the design code, commissioning several competing architecture firms, standardizing their differing proposals into a comparable form, evaluating them against established review criteria, and combining the best features of each into one design code, developed in direct partnership with the developers and architects who will build against it.
At the architecture tier, this is the work of building the stage submittal, the stage design report, and the stage checklist, assembling a team’s separate technical outputs into one coherent package, checking it against both external standards and the firm’s own internal system, and formally closing out each stage before the project proceeds to the next.
Activity Two: Managing the Design Process
Running beneath every document is the process that actually produced it, briefing the people involved, coordinating their parallel efforts, reviewing their work formally, maintaining ongoing supervisory contact through delivery, and resolving conflict directly with the people responsible when something does not fit.
At the urban planning tier, this is the Project Team’s ongoing coordination across departments and technical authorities, and the statutory consultation process itself, a structured, recurring engagement with residents, agencies, and stakeholders that runs in parallel with document production, not after it.
At the urban design tier, this is the planchef’s direct engagement with competing firms during the parallel-sketches process, and later, the quality programme’s continuous, direct contact with developers’ architects as their designs progress, an ongoing supervisory relationship that persists long after the code itself has been fixed.
At the architecture tier, this is the design manager’s team briefing at project start, the recurring management of task, timing, and conduct across the team, and the weekly client meetings held at every stage, the same cadence-based supervisory contact found in the quality programme one tier up, now applied to a single building rather than a whole district.
The Relationship Between the Two Activities
Activity One is the output each tier is ultimately accountable for, a plan, a code, a submittal. Activity Two is the mechanism through which that output is actually produced and kept alive, meetings, briefings, and continuous contact with the people doing the work. Neither functions without the other: a design code does not write itself from competing firms’ submissions any more than a building submittal writes itself from a design team’s separate technical inputs, both are the product of the process running underneath them.
What this shows, across all three tiers at once, is that management is never only the production of a document, and never only the running of a process. It is always both, held together, at every stage, by one accountable figure, whether that figure is a planchef holding authority across decades, or a design manager holding authority across a single project’s design cycle.
Section Three: Comparison Table — Management Dimensions Across the Three Tiers
| Dimension | Urban Planning Management | Urban Design Management | Architecture Management |
| People | Assigning one accountable figure (the planchef) with institutional authority; forming and staffing the cross-departmental Project Team; deciding which specialists (transport, environment, housing) contribute to the plan. | Selecting and directing competing architecture firms for each sub-district, deliberately favouring new and up-and-coming talent; maintaining direct, ongoing contact with developers’ architects through the quality programme. | Assigning a design manager within the firm’s structure, positioning the role correctly to avoid the conflict-of-duties failure mode; selecting the project team, shaped by the firm’s organizational typology. |
| Skills | Matching specialist expertise (housing, transport, environmental) to specific statutory requirements; judging whether a specialist’s translation of policy actually satisfies the higher-level obligation it responds to. | Judging design competence across multiple competing firms; matching typology and design skill to a sub-district’s specific site conditions. | Matching capability to task through a documented skills matrix, and ensuring the design manager himself holds the right qualifications for the role. |
| Behavior | Managing conduct and cooperation across departments and external agencies with sometimes competing interests within the Project Team structure. | Managing the conduct of multiple, simultaneously engaged private firms working toward one coherent outcome, preventing competitive friction from undermining coherence. | Directly managing staff behavior and conduct, recognizing staff psychological well-being as a factor materially affecting outcomes. |
| Time | Managing statutory timeframes fixed by law: consultation periods, exhibition windows, appeal periods, and time-limited land allocation rights. | Managing the time taken to run a competitive design process across several firms, and the ongoing time commitment of quality-programme supervision through delivery. | Estimating staff, time, and skill requirements per task, and allocating that pool across concurrent projects. |
| Quality | Managing quality through statutory compliance, ensuring the adopted plan satisfies national, regional, and local policy requirements before it can gain legal force. | Managing quality through defined design review criteria, urban structure, connectivity, public realm, environmental performance, applied consistently across many firms. | Managing the firm’s design models and QMS frameworks, and removing wasteful habits that erode quality. |
| Review | Managing statutory review: formal consultation responses, exhibition comment periods, and legal appeal windows, each requiring a documented position in response. | Managing design review: evaluating competing proposals against fixed criteria, then continuously reviewing developers’ emerging designs against the code. | Running structured, effective meetings across every project stage as the primary review mechanism. |
| Assessment | Assessing feasibility at the outset, and assessing conformity at the permitting stage, the final legal gate before construction. | Assessing competing firms’ proposals against each other to decide what is retained, modified, or combined into the final masterplan and code. | Assessing staff performance against defined criteria through a formal performance review process. |
| Sub-consultants | Coordinating technical authorities and their consultants (transport, water, waste, energy) through the Project Team’s structure, resolving conflicts between requirements. | Coordinating multiple architecture firms working in parallel on adjacent sub-districts, and later, developers’ architects and building-permission architects. | Coordinating client relationships and the firm’s outsourced specialist input into one coherent submittal. |
| Budget | Managing project budget and timetable at the plan-agreement stage; managing cost responsibility for public facilities through the development agreement. | Managing the balance between design ambition and the constraints the code must remain viable within for developers to build against. | Managing firm capital and fee risk, balancing capital and ICT use as one joint decision. |
| Document preparation | Preparing the Detailed Plan, the Memorandum of Initiation, and the development agreement, statutory, legally binding instruments. | Preparing the masterplan, the design code, and the framework, the spatial and design instruments that give the statutory plan its content. | Producing the firm’s design management plan and its key functions, covering what needs to be managed firm-wide, synthesized through managing creative projects. |
Closing Statement
This comparison was built deliberately against the grain of how urban planning, urban design, and architecture are usually written about. These three fields are typically discussed as design disciplines, what each produces, what each looks like, what each is responsible for authoring. Management, when it appears at all, is treated as background machinery, assumed rather than examined.
What this piece set out to do instead is take one real development, traceable from a mayor’s political decision through to a single building’s construction permit, and ask, at every stage, the same question: what, exactly, is being managed here, and by whom? The answer, consistently, was never simply “the design” or “the plan.” It was people, time, quality, review, documents, and process, the same handful of management dimensions, recurring at every tier, at every scale, from a city’s statutory planning authority down to one architecture firm’s weekly client meeting.
That consistency reflects the working definition proposed at the outset of this piece: management is the control of process and people, through every stage, against quality standards. Traced through a real city’s development, a documented thirty-year planning career, and twenty-five years of direct architectural practice, that definition holds at every level, from the political vision that opens a development to the checklist that closes a single design stage.
The result is a practical reference for urban planning management, urban design management, and architecture management, not another description of what planners, designers, or architects design, but an evidenced account of what they manage, and how these three distinct forms of management connect into one continuous, accountable chain, from a city’s ambition to a building’s permit. Students, early-career professionals, and practicing architects, urban designers, and planners alike should be able to use this as a working reference for where their own management responsibilities sit within that larger chain.