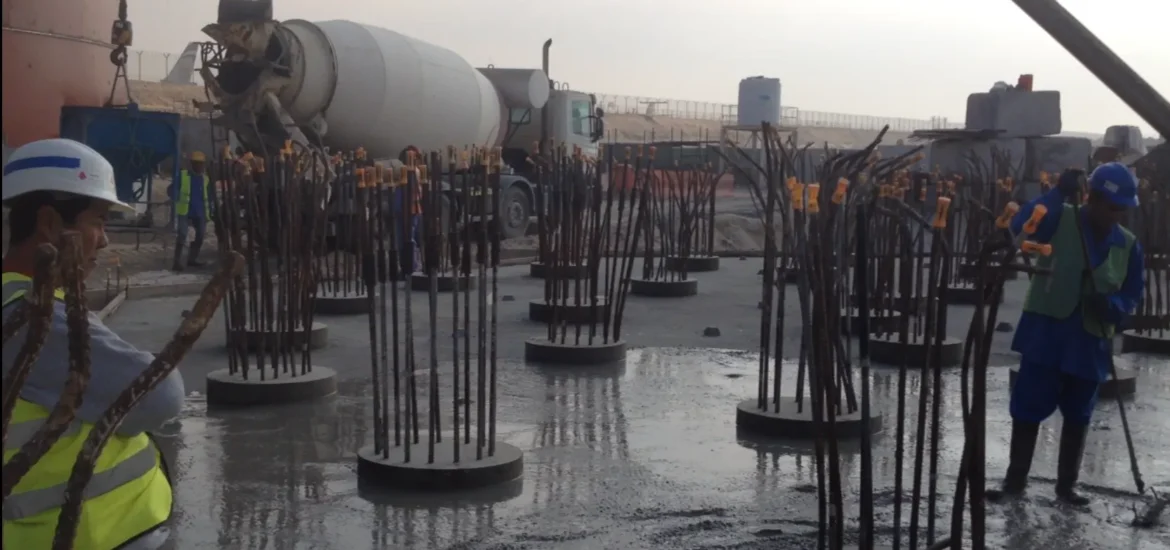
A construction architect is an architect who works inside a contracting or design-build company. He or she does not work for the client’s consultant. The title is less known than “site architect” or “architect of record,” yet the role is common on large projects in the Gulf.
This article explains what a construction architect does and who the role reports to. It also shows how the work differs from that of the architect on the consultant’s side. It then looks at one example from the western world, where a contractor employs its own design team. The article builds on the Architects 12 site supervision steps series on this site, which covers the consultant side in detail.
What is a construction architect?
On most projects, the architect is hired by the client or by the consultant. Their task is to monitor the contractor, inspect the work and review what the contractor submits.
The construction architect sits on the other side of the table. The contractor employs them. Their task is not to check the contractor’s work for the client. Their task is to help the contractor build the project as designed, and to remove the obstacles that stand in the way.
In short, the consultant’s architect controls the works. The construction architect permits and enables them.
Where the construction architect sits in the company
In a contracting company, the construction architect works in the engineering team. They report to the construction manager and cooperate with the site manager. My article on construction management vs project management explains how these two managers divide the work in practice.
In a design-build company, the structure is slightly different. There, the construction architect reports to the department manager. The design and construction teams share one employer, so the architect is closer to the design decisions.
What does a construction architect do?
The duties below come from practice in the Gulf. They cover the whole construction period, from mobilization to handover.
Obtaining permits and approvals
The construction architect permits and enables the works in all phases of the project. In the mobilization phase, he obtains the approvals from the related authorities, such as the municipality, water and sewage, and the environment authority where applicable, so that mobilization can start. He gets the permits from the client, the consultant and the municipality for the temporary fencing and the site offices plan, and the permit from the municipality for the excavation works, attaching the geotechnical report or site investigation report. He also obtains the civil defense permit for installing the fire alarm and firefighting system in the site offices. For the substructure, he first gets the consultant’s approvals and then the municipality’s inspection approvals, once the municipality engineer has completed the site inspection. These cover the piling works, the casting of the raft slab on grade, the retaining walls and the collection pits. The same sequence applies to the superstructure, covering slab reinforcement and casting, beams, parapets and inverted beams. Steel structure works, whether temporary or permanent, such as a pergola or the secondary structure that supports a skylight and other parts of the building, also go through his approvals. For the structure works such as blockwork and plaster, and for the finishing works, including building envelope systems such as glazing or curtain wall, he obtains the consultant’s written approvals. At the end, he coordinates with the other team members to prepare the paperwork for the final inspection by the consultant and the municipality for handover, including the civil defense approval.
Shop drawings and submittals
The construction architect works with his team to prepare the shop drawings or detailing drawings for any phase, when instructed by the construction manager. He checks and reviews them for compliance with the construction drawings, the contract sections, the specifications and the bill of quantities. When a subcontractor is assigned to a specific work, he coordinates the preparation of that subcontractor’s shop drawings and follows the same process. Once the drawings are complete, whether prepared in house or outsourced, he first obtains the company’s approval, from the construction manager up to the company head, and then proceeds to the consultant’s approval. He is also responsible for reviewing every submittal, whether a document such as a specification or a material. After checking its compliance with the construction documents, he gets the company’s approval and then the consultant’s. When required, the construction manager or the project manager instructs him to write reports on the submittals, and reports on the completion of each phase for the client, including a presentation if required.
Inspection and coordination
The construction architect also carries out inspection on the site. He inspects the fencing and the installation of the temporary site offices. Before the engineering staff start their inspections, he checks all the substructure drawings coming from the civil engineering department for compatibility with the architecture. Whenever the construction manager or the project manager requires or instructs it, he also inspects civil and structural work, provided he holds a high position and has civil and structural knowledge and experience. He coordinates the drawings with all the MEP engineering team before they proceed to inspection works. He takes full account of the inspection schedule, following the construction manager’s instructions, for all the finishing works and their preparation. This includes the internal finishing of all building components, the external finishing of the building envelope, the roofing finishing, and the external and landscape works. All these inspections follow the procedure of reviewing the project specification, the bill of quantities, and the related standards, such as BS and ASTM and the project standards where applicable, in addition to compliance with the rules and regulations of the municipality and the country. In practice, inspection and submittal work overlaps with the civil engineer’s, so the two roles must communicate clearly within their limits, as I explain in my article on communication in project management.
Subcontractors and contract matters
At the senior and managerial level, the construction architect is assigned contract administration tasks. For any architecture-related work in the project phases, the construction manager instructs him to review the work prepared for installation against the contract. This applies when an outsourced company is doing the work on site, such as a landscape subcontractor or a woodwork and joinery subcontractor. When there is a change order whose documents relate to architecture work, he is instructed to review it against the contract with the subcontractor, the main construction contract with the client, and the contract with the consultant, and to write a report for the construction manager or the project manager. All payment submittals from subcontractors for architecture-related work are passed to the construction architect, and he is obliged to write a report on them for submission to the management.
Communication and reporting
The construction architect is the company’s connection point to the authorities and the consultant. They report on submittals. They also report on the completion of each phase, for the construction manager or project manager and for the client.
Handover
At the end of the project, the construction architect coordinates the paperwork for the final inspection. The consultant and the municipality carry out this inspection. It includes civil defense approval.
Building the team
At the senior and managerial level, the construction architect is also assigned the task of taking part in interviews. He interviews the junior architects who will prepare the drawings in the construction office. He is responsible for interviewing the inspectors and junior architects for site inspection. In some cases, he also takes part in interviewing civil engineers and junior civil engineers for employment.
Construction architect and consultant’s architect compared
The table below sets the two roles side by side. The consultant’s column is here for one reason: it makes the contractor-side role easier to see.
| Area | Architect with the consultant (site supervision) | Construction architect (construction company) |
| Employer and team | Works for the consultant or architecture firm in a team that can include an ARE, a senior site architect, a site architect and an inspector | Works in the contractor’s engineering team and reports to the construction manager, cooperating with the site manager. In a design-build company, reports to the department manager |
| Main role | Monitors, controls, inspects and reviews the contractor’s work, and represents the consultant on site | Permits and enables the works in all phases |
| Permits and approvals | Checks the enabling-works approvals and prepares the forms, drawings and calculations for the consultant’s online applications. The contractor, often through a subcontractor, gets approvals for items such as fencing and site offices | Obtains the approvals from the municipality, water and sewage, environment and civil defense for mobilization, fencing and site offices, excavation, and the substructure and superstructure inspections |
| Drawings and submittals | The site architect makes the initial review of material submittals, samples and shop drawings. The ARE gives the final review and approval | Prepares or coordinates shop drawings when instructed, checks them against the construction drawings, contract, specifications and bill of quantities, then gets company approval followed by the consultant’s |
| Inspection | The inspector checks daily. The site architect inspects completed tasks, such as false ceilings at two points. Architectural inspection starts once the superstructure and blockwork are complete | Inspects the fencing and site offices, checks substructure drawings against the architecture, coordinates the MEP drawings and keeps the inspection schedule for finishing, external and landscape works. Inspects civil and structural work only if senior and experienced |
| Contract matters | The ARE reviews the architectural side of change orders and contractor disputes, and reports | Reviews subcontractors’ work against their contracts, change orders against the subcontract, main contract and consultant contract, and subcontractor payment submittals for architecture work |
| Instructions and communication | Instructions to the contractor are written, approved and signed by the ARE or RE, with points of contact fixed at kick-off | The company’s connection point to the authorities and the consultant |
| Reporting and meetings | Daily, weekly and monthly reports, with kick-off, coordination and progress meetings | Reports on submittals and on each phase completion for the construction or project manager and client |
| Handover | The consultant applies online for the municipality inspection, and the authority architects check the building against the approved drawings. Civil defense and utility approvals follow, leading to the completion certificate | Coordinates the paperwork for the final inspection by the consultant and the municipality, including civil defense approval |
| Staffing | The ARE, sometimes the RE, interviews candidates at the site, judging qualifications, training, experience in the project type, and soft and hard skills | Interviews junior architects and inspectors, and sometimes civil engineers |
Two points stand out. First, the consultant prepares and checks, while the construction architect obtains and coordinates. Second, the construction architect looks at the same drawings with a different question. The consultant asks, “Does this comply?” The construction architect asks, “Can we build this, and can we get it approved?”
An example from the western world: Laing O’Rourke in the United Kingdom
The sections above describe practice in the Gulf. To see how the idea works elsewhere, this section uses one example from the western world. It is a 2023 study by Koichiro Sumino of the UK contractor Laing O’Rourke (LOR), which keeps an in-house design department.
The example has limits. It covers one company and two projects. The author notes that this setup is unusual in the United Kingdom, where most contractors hire design firms when they need design. The study rests on an interview with LOR’s technical director and on the company’s public documents.
An in-house design department
LOR’s design department is called the Engineering Excellence Group (EEG). It has about 30 people. They come from architectural, facility and structural design, civil engineering, IT and construction. Some are RIBA-qualified architects, and the company encourages this because professional membership gives clients trust.
The group works in two teams:
- The Blue Team comes from architectural, facility and structural design. It works at the start of a project, when design conditions are still uncertain. It sets target costs, proposes design conditions to the client and considers DfMA. It also coordinates with the external architects.
- The Red Team comes from construction. It joins once the basic design is decided. It checks buildability and the construction schedule and proposes value engineering.
DfMA means design for manufacture and assembly. More work is done in a factory, and less is done on site.
According to the interviews, in-house staff know the company culture and have internal contacts. They can react fast when a problem appears. They also coordinate decisions between the construction team and the external architects.
Case 1: Gwent University Hospital
The hospital is in South East Wales. The client was the Aneurin Bevan University Health Board, and BDP was the architect. LOR was chosen as a supply chain partner under an NHS Wales framework, and the construction cost was about £350 million.
LOR became the design-build contractor. The architects and consultants had a contract with LOR and worked under its coordination.
The design department took part from the first briefing. According to the study, it was responsible for planning permission, value engineering proposals, checking construction drawings and supervision during construction. It organized the client’s requirements around DfMA and made technical proposals to the client and the architect. A Blue Team design manager dealt with the external architects. The Red Team joined once the team agreed on DfMA.
The study reports that DfMA shortened the construction schedule by 42 weeks, or 23%. The building was delivered on time and within budget. These results come from LOR’s own public documents.
Case 2: Jaguar Land Rover Global Design Headquarters
This headquarters is in Gaydon, Warwickshire. The client was Jaguar, and Bennetts Associates was the architect. The construction cost was about £200 million.
The client first ran a tender with six bidders, and LOR did not bid. The winning contractor could not meet the schedule and budget and was dismissed. The client then asked LOR to join without competition.
Here the architect and consultants worked for the client up to basic design. From detail design onward, they worked for LOR. The study calls this novation.
The early work went in two phases:
- Four weeks of talks. The design department worked with the client and the design team to fix the design conditions. LOR approached subcontractors and made 70% of the construction cost clear to the client. No formal contract existed yet.
- A contract with a guaranteed maximum price. Prices for the remaining 30% were shared openly, and savings were split between the two companies.
The design department reviewed the design to save time and cost. Its changes included shallow, simple foundations, a simpler steel frame and simpler steel details, and changes to the roofing and the curtain wall.
The study also shows how an architect can react to this way of working. The author says architects often hesitate to make quick decisions in DfMA projects. Bennetts at first resisted changes to the design. Over time it took an interest in the technical proposals and worked with LOR on a more efficient solution.
What this shows about the construction architect
The LOR design team is the closest western counterpart to the construction architect in this article. The comparison with Gulf practice is useful:
- Same side of the contract. In both cases, the architect works for the contractor and not for the client.
- Similar tasks. The EEG handled planning permission, drawing checks and supervision. These are close to the Gulf construction architect’s permits, shop drawings and inspections.
- Different timing. The LOR team joins at the briefing stage, before the construction contract. The Gulf construction architect mostly works during construction.
- Different contracts. LOR used a pre-construction agreement, staged contracts and novation. These steps let design and cost become clear together.
The study does not describe the daily work of individual architects. So the comparison is about roles and contracts, not about personal duties.
Skills a construction architect needs to be competitive
The skills below come from the two cases in this article. The Gulf skills come from the duties described above. The UK skills come from what the Laing O’Rourke design team does, because the study does not list skills directly. The table shows where the two cases agree and where they differ.
| Skill | Gulf case (practice described above) | UK case (Laing O’Rourke study) |
| Reading and checking drawings and documents | Construction and shop drawings, contract sections, specifications, bill of quantities, BS and ASTM standards | Checking construction drawings, reviewing buildability and the construction schedule, proposing value engineering |
| Approvals and regulations | Municipality, water and sewage, environment and civil defense approvals, the consultant’s written approvals, handover paperwork | The in-house team handled planning permission on the Gwent hospital |
| Coordination across disciplines | Civil, structural and MEP drawings checked before inspection | The designer coordinates decisions between the construction team and the external architects |
| Contract and cost awareness | At senior level, reviews work against subcontracts, the main contract and the consultant’s contract, plus change orders and payment submittals | Early cost clarity with subcontractors and the client, staged contracts and a guaranteed maximum price |
| Communication and reporting | Connection point to the authorities and the consultant, reports on submittals and each phase, presentations | Fast response from knowing the company’s culture and contacts, with trust-based relationships with clients and suppliers |
| Professional standing | Inspects civil and structural work only if senior and experienced, and takes part in interviews | Some staff are RIBA-qualified, and the company encourages it because it gives clients trust |
| Early-stage and technology skills | Not part of the Gulf role as described here | Design conditions, target costs, DfMA and BIM |
Three skills appear in both cases. The first is coordination. In the Gulf, the construction architect checks civil, structural and MEP drawings against the architecture before inspection. At Laing O’Rourke, the design team coordinates decisions between the construction team and the external architects. The second is knowing how a building is built. The Gulf role needs this to review shop drawings and inspect finishing works. The UK role needs it to judge buildability and the schedule. The third is clear communication. Both roles connect the contractor to outside parties, so writing, reporting and negotiating matter as much as drawing skills.
Some skills depend on the setting. The Gulf role relies on knowing the approval chain of the municipality, civil defense and the consultant, and on contract knowledge at senior level. The UK role relies on early work with the client, knowledge of cost and DfMA, and professional standing, since some staff hold RIBA qualification.
A construction architect who combines these strengths would be competitive: design training, knowledge of construction, command of approvals and contracts, and the ability to work in a team. This is my reading of the two cases, not a finding of the study.
Conclusion
The construction architect is not a lesser version of the consultant’s architect. It is a different job with a different purpose. The consultant’s architect protects the client’s interest by checking the work. The construction architect protects the project’s progress by getting approvals, controlling drawings and coordinating the trades.
The Laing O’Rourke example shows that the idea is not limited to the Gulf. In the United Kingdom, one contractor uses an in-house design team to bring design and construction together early. The contract line differs from place to place. The need for people who understand both design and construction does not.
For readers who want the consultant side in detail, the Architects 12 site supervision steps series covers it step by step.
Source for the western example: Sumino, K. (2023). A study of Laing O’Rourke, UK construction company participation in building design. Japan Architectural Review, 6, e12372. https://doi.org/10.1002/2475-8876.12372