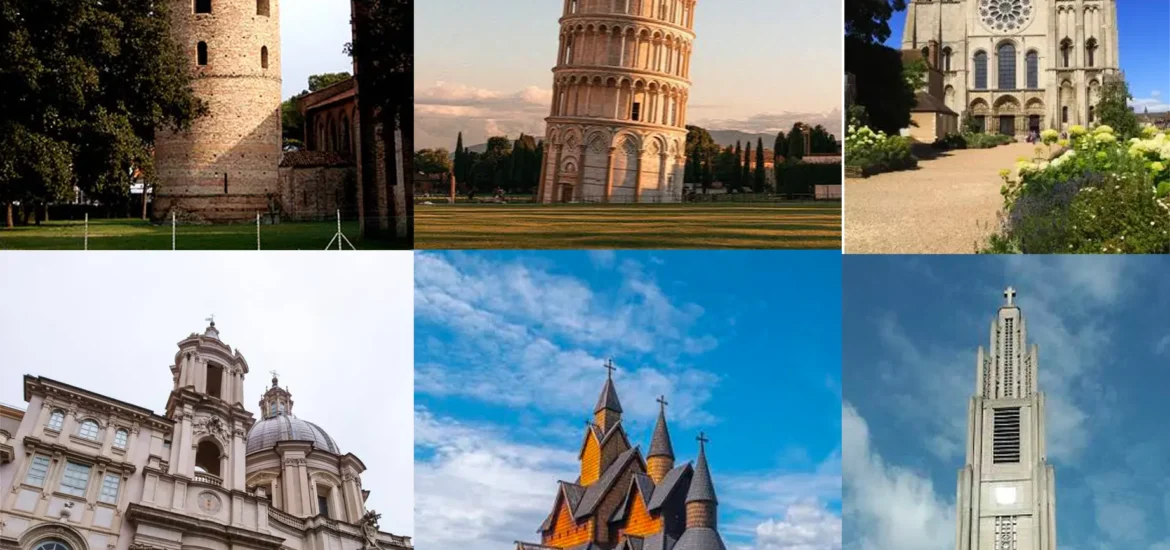
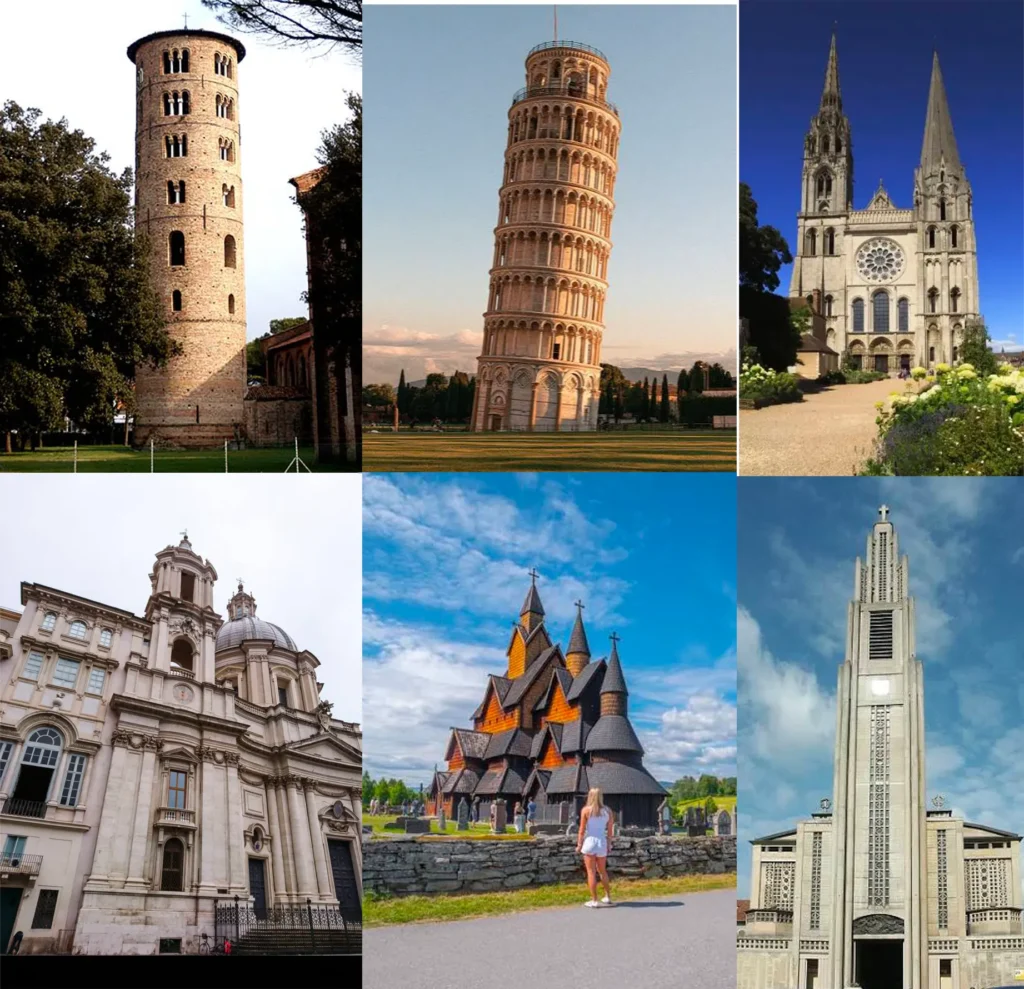
The world’s most famous bell tower is famous for something nobody designed. Pisa’s campanile leans because it was raised on soft ground, not because anyone wanted a tilt. Chartres has two unmatched spires because a medieval fire spared the old towers and lightning later destroyed the timber spire on one of them. Yet other towers were planned as statements: raised to outdo a rival, placed to frame a dome, or built to say something about faith. This article asks how much of a church bell tower is design and how much is not, and why the answer is nearly always both.
I have gone through a deep analysis and dialectical study of many periods that churches architecture appeared. Starting from the first appearance till modern day what is the direct relation of form to the design dimension or the non-design dimension. This article complements the previous article in terms of historical development and this is more focus. The focus is on one specific element of the church architecture the bell tower form. How the external form evolved whether by non-design causes are what the bells, the builders and the place demanded or allowed: weight, sound, structure, soil, money, war, fire, the death of a designer. Similarly, by design cause such as deliberate choices of style, symbolism, prestige and rivalry. The article covers European traditional church bell architecture from Norway to Spanish-colonial America as comparisons.
Church bell towers took shape through the interaction of bell use, available materials, building traditions, patronage and later events, and their changing forms cannot be explained by function or symbolism alone. Each period illustrated through an example of one church or two.
Bells before towers
No single person invented the bell. Small hand-bells were familiar across the ancient world. What is particular to Christianity is the large bell that gathers a whole community, and who first used one has no firm answer. Arnold and Goodson’s study of medieval church bells help by keeping three things apart: legend, first written mention and first use.
Tradition credits Paulinus, bishop of Nola around AD 400, and says the words nola and campana come from his town and region. The attribution is weak: Paulinus described his own church in detail without mentioning bells, and the Catholic Encyclopedia (1913) calls the story extremely improbable. The first Christian writer who speaks often of bells (signa) is Gregory of Tours, around 585. In the Christian East, a struck wooden plank, the semantron, did the summoning, and its use can be traced to at least the early sixth century, as the ECHOS project at the University of Padua documents. Irish missionaries spread hand-bells, and the word clocca, ancestor of French cloche and German Glocke, was Irish in origin.
The reasons were practical: bells called the faithful to services and woke monks, and they soon took civic roles such as marking market days and the curfew. The Catholic Encyclopedia notes that from the eighth century towers began to be built expressly for hanging bells, which implies that bells were growing in size. The best specialist survey of how this unfolded in Italy and Britain between 700 and 1200 is Christie’s; the stories of church bell architecture below lean on it for the debates it covers.
Story one: the early tower, Ravenna and Ireland
The earliest campaniles in Italy were plain. Its round towers with a few small round-arched openings grouped near the top and a low pyramidal roof, and names the towers of Sant’Apollinare in Classe and Sant’Apollinare Nuovo at Ravenna as typical. Historical sources places the type anywhere between the sixth and tenth centuries, and a Museum of Ravenna record states that, unlike the church, the Classe bell tower dates from the tenth century. In 1850 J. W. Papworth proposed a Ravenna sequence of plain cylindrical towers, then plain square ones, then both with string-courses, and observed that the early campanile, like the baptistery, was not regarded as an essential part of the church.
Rome offers square towers. Tower of S. Maria in Cosmedin returns to the eighth or ninth century and is typical belfry openings as arcades of two or three arches on a mid-wall shaft. Priester’s study of thirty-five medieval Roman towers sorts them into four groups tied to building workshops, a reminder that towers were made by crews with habits, not only by patrons with ideas.
In Ireland the freestanding round tower has a name meaning “bell house” (cloigtheach). The towers are generally dated to the eleventh and twelfth centuries and stood beside prestigious churches, with a bell floor that usually had four windows facing the cardinal directions. Whether the Irish type copied Ravenna is an open question, and writers weigh bells, storage and refuge against one another.
Non-design: bells growing heavier; towers standing apart from the church, the ordinary early Italian arrangement; possible use as watch towers or treasuries; the Irish need for refuge. Design: string-courses added to a plain shaft; the repeated Roman arcade; Ravenna copied in Ireland, if it was. For the earlier church architecture these towers were attached to, see my article on Paradigm shift in architecture: Greek, Roman, Early Christian.
Story two: Pisa and the Romanesque
By the eleventh and twelfth centuries the bell tower was a normal part of a church in Italy and spreading north. In northern Italy it is typically divided by string-courses into storeys of nearly equal height, its walls patterned with pilaster strips and arcaded corbel tables; the north campanile of S. Ambrogio in Milan (1129) is a standard example. This type prevailed, with minor variations, throughout the Middle Ages. This is the stage of church architecture in which massive walls and round arches define the building, and the tower follows suit.
Romanesque towers have thick walls that can resemble defensive towers, and some Roman examples did have a military past. The openings of a Roman tower grow in number and size as it rises, so the top reads as light and the base as solid.
Pisa shows chance overriding intention. Work on the round campanile began in 1173, on soft ground of clay, fine sand and shells, and within a few years the tower had begun to lean. Building then stopped for decades. Why it stopped is not known, but Burland, who worked on the stabilisation, shows that the long pause let the clay consolidate, which made later building possible. When work resumed, the masons made the upper storeys taller on the low side to compensate, and the tower was finished around 1370. The famous tilt records ground, interruption and repair.
Design is present too. The signature ornament is the Lombard band, a frieze of small blind arches that first appeared in the early eleventh century and was common in Lombardy, Aragon and Catalonia. Pisa itself was a more elaborate version of the early round type, sheathed in superimposed arcades. For the style in which these towers were built, see my article on Paradigm shift in architecture: Byzantine, Romanesque, Gothic.
Non-design: soft clay, a long pause, repair. Design: arcades, the Lombard band.
Story three: Chartres, Salisbury and the Gothic spire
In Gothic church architecture, builders pushed towers upward and crowned them with spires. A University of Iowa study argues that the invention of the great spire in the Chartres area paved the way for spires as a new type of monument, and notes an octagonal storey introduced between the square tower and the spire. Towers were not always at the west front: Chartres has paired west towers, Salisbury’s tower rises over the crossing, and Italian cathedrals kept their campaniles separate.
Chartres is best told in two steps. First, the fire of 1194 destroyed most of the cathedral but spared the crypt, the towers and the west front, which were worked into the new church. That is why the two west towers do not match: the south-west tower and spire are mid-twelfth-century and Romanesque, while the north spire is an early sixteenth-century Flamboyant Gothic spire on an older tower. Second, that taller spire was built only after lightning destroyed its timber predecessor.
Salisbury is the contrast: a tall spire added to an older tower. The first design was a fairly modest crossing tower; two storeys were added in the early fourteenth century and the spire in 1330, reaching 404 feet (about 123 metres), the tallest in Britain. Florence’s campanile, begun in 1334, stands apart from the church, which was typical in Italy. Giotto died in 1337 with only the lower part built, the Black Death halted work in 1348, and Francesco Talenti finished the tower in 1359 without the spire Giotto had designed.
In Gothic church bell architecture, height and the spire were deliberate. The Iowa study treats the great spire as a new monument type of the Gothic era. The regional contrast between French paired west towers, English crossing towers and Italian detached campaniles reflects local traditions, though the sources gathered here do not explain why each region preferred its own.
Non-design: fire, lightning, an older tower to build on, death, plague, money. Design: the spire as a new monument type, the octagonal transition, ambition to rise.
Story four: Sant’Agnese and a Wren steeple
In Renaissance Rome the bell tower recedes from the skyline: the city is characterised by domes, and most of its largest churches built in and after the Renaissance have no eye-catching bell tower. Alberti’s solution at Santa Maria Novella and elsewhere, as the Metropolitan Museum’s essay on Renaissance architecture explains, was a façade based on a Roman temple front. For the wider shift in church architecture from the Renaissance to the Rococo, see my article on Paradigm shift in architecture: Renaissance, Baroque, Rococo.
In the Baroque the tower returns as part of a composed façade. At Sant’Agnese in Agone the concave front is flanked by twin three-storey bell towers, which Borromini placed low at the sides so that the dome could be seen in full. The design passed through several hands: after Borromini left, Carlo Rainaldi took over and added a storey to each tower.
The clearest non-design story is London after the Great Fire of 1666. The fire destroyed 87 City churches, and under the Rebuilding Acts of 1667 and 1670 fifty-one were chosen for rebuilding, paid for by a tax on coal burned in London. The churches were begun in the 1670s, but in most cases their steeples came only in the 1690s. Rebuilding was officially complete in 1693, though steeple work ran on until 1717, when the coal tax was put to other uses. Wren was not directly responsible for every church rebuilt after the fire. The dates and funding show that steeples were finished last and as money allowed.
Ringing shaped English church bell architecture from the inside. Swinging groups of bells in English towers date back to the tenth century, and the Reformation stimulated ringing in orderly changes. Bell frames were built by expert carpenters from massive oak timbers, and Historic England notes that medieval and sixteenth-century frames were adapted for change ringing. Swinging bells send changing forces through the frame and the walls, a problem engineers such as McCombie and Heyman have studied directly. A tower’s stiffness is therefore a real structural demand, not a matter of taste, though how far it dictated outward proportions has to be shown building by building.
Non-design: a fire, a coal tax, a funding calendar, the forces of swinging bells. Design: the dome-framing towers at Sant’Agnese, the façade composed as a whole, the temple front.
Story five: a stave church, and two other regional answers
Stave churches are timber buildings held up by thick posts, or staves. Towers are uncommon on them, and bells were often kept in a separate building because their weight was too much for the stave structure. At Heddal the church bells were removed in 1849 to 1851 and placed in an external tower to reduce the load on the timber, and Borgund’s grounds hold a freestanding stave-built bell tower, reported to be Norway’s only surviving one. Here a building that could not carry its bells decided the form of church bell architecture around it.
Spanish churches often use the espadaña, or bell gable, a bell-bearing wall that crowns the upper end of the façade or another wall, usually in place of a tower. In Catalonia and Valencia it is called campanar de paret, “wall bell tower”. The National Park Service describes the chapel at Mission Espada in Texas as having a three-bell espadaña. A bell gable can serve a functional purpose, hanging bells without building a tower, and a display purpose, a taller and more imposing front.
Ringing methods differ between Christian traditions. In the Eastern method the clapper strikes a stationary bell, while in the West the whole bell swings. Russian ringers developed a technique of moving the clapper by hand and rope, which spares a tower the shaking of a large swinging bell. English full-circle ringing and Russian Orthodox ringing therefore make different demands on a belfry. No building study in the sources traces the proportions of Russian towers to ringing technique.
Non-design: timber that could not bear bell loads; ringing method as a possible influence. Design: the bell gable as a display front.
Story six: the modern tower
The Gothic Revival put the medieval tower back on churches for ideological reasons. A. W. N. Pugin, a Roman Catholic convert, held that Gothic expressed the Catholic spirit and argued in The True Principles of Pointed or Christian Architecture (1841) that architecture should be honest in its expression. The Ecclesiologists studied medieval churches to revive ritualistic worship in a Gothic setting, and Ruskin’s influence made the Venetian form of campanile popular; British sources suggest it inspired the tower at Westminster Cathedral (J. F. Bentley, 1897). In this period design and belief weigh heavily, though the tower still had to hold bells.
Reinforced concrete changed the structural logic of church architecture. At Notre-Dame du Raincy (Auguste Perret, 1922 to 1923) the walls are not load-bearing, and the 145-foot tower rising from the first bay recalls the traditional bell tower. The Campanil of the University of Concepción in Chile (1942 to 1943) is reinforced concrete and is described as a modern reinterpretation of traditional bell towers. Centellas and Jiménez, studying five concrete bell towers in Spanish colonisation villages, say the material allowed slender towers that renewed the villages’ image. Concrete did not remove the bell, however: Ivorra and colleagues studied how a bell interacts dynamically with a reinforced concrete bell tower. A modern tower must still carry its bells and resist wind and, in some places, earthquakes.
Many modern churches reduce or drop the tower, and the history of modern church bell architecture shows how open the choice has become. At Longarone in Italy, Giovanni Michelucci’s concrete church of 1983 received a copper bell tower only in 1989, and in 2015 the original bell was installed where Michelucci had first planned a tower.
Non-design: bell loads, wind, seismic risk, what concrete allows. Design: revival ideology, symbolism, civic identity, the decision to have a tower at all.
The pattern at a glance
This table is a selective summary of church bell architecture across the stories above, not a complete history.
| Period | Typical form | Non-design causes | Design causes | Example |
| 6th to 10th century | Plain round or square shaft, often detached | Growing bell weight; watch, store or refuge use | String-courses, repeated arcades | Ravenna; Irish round towers |
| Romanesque | Storeys with arcaded bands | Soft soil, long pauses, defensive past | Lombard band, arcades | S. Ambrogio, Milan; Pisa |
| Gothic | Spires on paired west or crossing towers | Fire, lightning, plague, money | The spire as a new monument type | Chartres; Salisbury |
| Renaissance and Baroque | Tower as part of a composed façade; London steeples | Coal-tax funding; ringing forces | Towers framing a dome | Sant’Agnese; Wren steeples |
| 19th to 21st century | Revival towers; slender concrete campaniles | Bell loads, wind, material | Belief, symbolism, civic identity | Raincy; Concepción |
Finally, the towers in this article follow no single path from practical medieval structures to symbolic modern monuments. In every period, builders met the needs of bells, ground and materials, inherited local habits, and made choices about how a tower should look and what it should say. Fires, collapses, plagues and changes of money or plan then reshaped the result, so most towers record several hands at once. Read this way, church bell architecture is a record of negotiation between what was designed and what was not. Even now a concrete tower must carry its bells and resist the wind. The balance between design and non-design has to be read tower by tower, and that is what makes church architecture richer than its styles alone suggest.
Terms
Campanile: Italian bell tower, often detached. Belfry: the chamber where bells hang. Bell frame: the timber or metal structure supporting the bells. Crossing tower: a tower over the junction of nave and transepts. Espadaña: a bell gable. Semantron: a struck wooden plank used to call worshippers. Zvonnitsa: a Russian bell tower.
Further reading & references
Edward V. Williams, The Bells of Russia (Princeton University Press, 2014); Paul Jeffery, The City Churches of Sir Christopher Wren (Hambledon, 1996); Christopher Wilson, The Gothic Cathedral (Thames & Hudson, 1990); G. L. Barrow, The Round Towers of Ireland (1979); Brian Lalor, The Irish Round Tower (Collins Press, 1999). These were not consulted in full.
Scholarly works
Arnold, J. H. and Goodson, C. (2012). “Resounding Community: The History and Meaning of Medieval Church Bells.” Viator 43(1), 99–130. doi:10.1484/J.VIATOR.1.102544.
Burland, J. “The stabilisation of the Leaning Tower of Pisa.” Ingenia, Royal Academy of Engineering.
Centellas, M. and Jiménez, F. “Hormigón al cielo. Campanarios en las iglesias de los pueblos de colonización en España.” Informes de la Construcción.
Christie, N. (2004). “On Bells and Bell-Towers: origins and evolutions in Italy and Britain, AD 700–1200.” Church Archaeology 5–6, 13–30.
Heyman, J. The Stone Skeleton, 2nd ed. Cambridge University Press, 2026, ch. 6, “Towers and Bells.”
Ivorra, S. et al. (2019). “Bell’s dynamic interaction on a reinforced concrete bell tower.” Engineering Structures 183, 965–975.
McCombie, P. F. (2019). Engineering Structures 193, 271–280. doi:10.1016/j.engstruct.2018.07.104.
Papworth, J. W. (1850). “On the Transitions, in Various Styles of Art, from the Original Type of Campanili in Italy to the Usual Bell Towers of the Present Time.” Archaeological Journal 7. (Historical view.)
Priester, A. (1993). “Bell Towers and Building Workshops in Medieval Rome.” Journal of the Society of Architectural Historians 52(2), 199–220. doi:10.2307/990786.
Thurston, H. (1913). “Bells.” Catholic Encyclopedia, vol. 2. (Historical view.)
University of Iowa, Geometries of Creation. “Great Spires: Skyscrapers of the New Jerusalem,” ch. 3; and “Designing Chartres Cathedral: A Geometrical Perspective.”
Institutional and reference sources
ECHOS project, University of Padua. Material on the Orthodox semantron.
Encyclopaedia Britannica. “Campanile.”; “Change ringing.”; “Western architecture: From the 19th to the early 20th century.”
Encyclopaedia Britannica (1911). “Campanile.” (Historical view.)
Geraghty, A. (2016). “Redesigning in an Anglican way.” Church Times, 2 September.
Historic England. “Bells and Bell Frames.” Advice on places of worship.
Metropolitan Museum of Art. “Architecture in Renaissance Italy.” Essay, Heilbrunn Timeline of Art History.
Museum of Ravenna / BYZART Project. “Ravenna, il campanile della Basilica di Sant’Apollinare in Classe.” University of Bologna repository.
Nottinghamshire Historic Environment Record. “Them Bells.”
Ontario Heritage Trust. “Gothic traditions in Ontario churches.”
Roma Capitale, tourism office. Borromini in Rome (visitor monograph).
Sorbonne Université, 18thc-cities. “Christopher Wren.”
University of Notre Dame, Rome guide. “Church of Sant’Agnese in Agone.”
U.S. National Park Service. “Mission San Francisco de la Espada.”
Web sources consulted in November 2026.
Enjoyed this article? Our author book Experience: What Matters in Architecture, Urban Design and Planning shares his experience in professional practice. Read about the book or find it on Amazon.