I don’t know where I start. There are lots of words, thoughts, and emotions. The first time I got to know this man Frank Gehry was in 1988. In Class, my teacher, on principles of art and architecture, mentioned him in one of the lectures. The first time I saw his project Guggenheim Museum, I was shocked. At the same time, I got terrified.
In my country, the political system blocked people from using mobile phones and the internet, though companies had not yet invented the internet. The first use opened for teachers in 1993, when I was at the university. Nevertheless, I found lots of books in the library about him. I read a couple of chapters on his start and work. My colleagues and I always transfer speech about him whenever we see a nice building. We comment on the work “ Frank Ghery Ha?
As a matter of fact, the way we studied architecture did not allow us to get to know his work. We always used the traditional way, “ drawing Board” to prepare our project assignments. Accordingly, when teachers mention his project, I get paralyzed. I asked myself how he managed to draw all these plants, sections, and elevations. His work to me was an absolute innovation.
Teachers mention his work occasionally when a subjects of art and innovation in discussion. From the first year to the fifth year, teachers mentioned Frank Gehry’s name couple of times. Surely, his Name spread over the media for many years when his Guggenheim museum project completed. In the Academy, even in Europe and in the media, architects mention Frank Gehry as an innovative architect and influential person. Many architects in the academic field mention him as the creator of the “can effect” in architecture See figure 1.
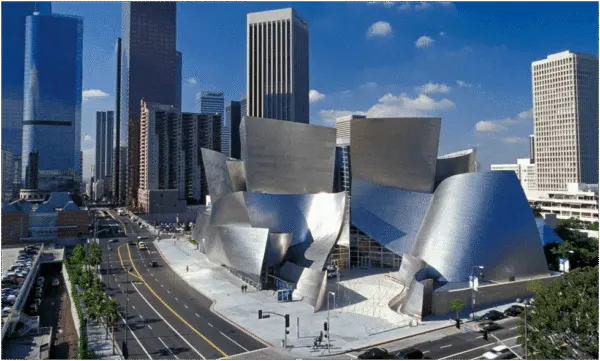
I did not get to go into detail about his work, as his work always caught my attention, only after I transferred to work in the Arab Gulf. I read a couple of articles in architecture magazines and online blog articles. None of these mentioned any details about his work, but the external project images and using advanced computer technology. He achieved innovation by using the technology to facilitate his architectural design process.
In recent years, while traveling to Europe, I did research “an easy” on innovation and architecture. Though Frank Ghery follows the style deconstruction but I did not find any architect completed a project of the same type as his work. His Work represents unique architecture in all measures. The start of my research started with the type of projects he designed in a way that made him innovative. Yes, it’s museum projects, mainly in Europe and, USA and recently, in the Emirates.
In my Research, I did not find specifically in the deconstruction style any architects or firms like Frank Gehry. This type of work is a unique and standalone innovation. Gehry starts a project by sketching “ See figure 2” and these sketches can hardly one fully understand. These sketches, he developed gradually till the final sketch. A specialist enters the sketch into a computer to turn it 3D computer model.
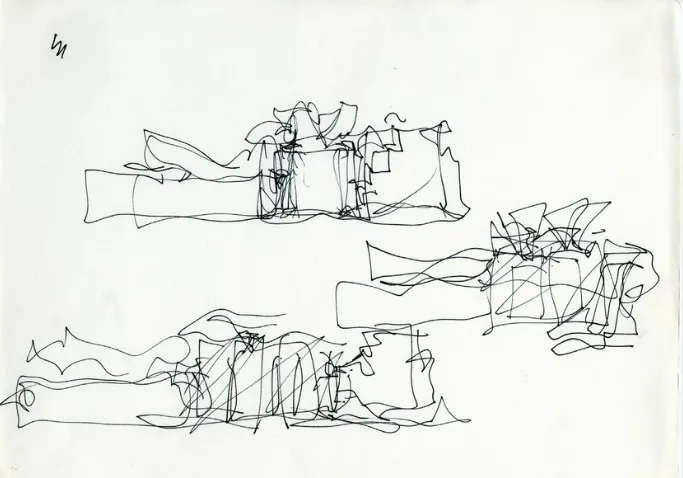
The second stage, turning the 3D model from sketches to a physical model. Either to wooden parts or foam parts. Here comes the workshop where the client enters the process of discussion and development. The cycle from a 3D computer model to a physical model iterations of development, represents a total innovation. No architecture firm uses this process in practice, as I have never witnessed it in my career work with the international consultants operating in the Arab Gulf region.
The Final physical model gets transferred to a computer. The model becomes a 3D computer model, then transferred to structural design software. The software and the engineer design the steel frames, trusses, and special forms. The structural model becomes the base for designing the building envelope. From the structural model, the architectural concept plans gets prepared by the architects. With the client’s involvement, the iterations of development reach the final stages.
Here, the services engineering work starts step by step. The architecture develops gradually to fulfill the services engineering design. According, the structural design model develops whenever required by architecture and MEP. Upon completing the final design of architecture and MEP, the structural engineer fixes the steel structure design. The Model gets transferred to the building envelope specialist to design. The specialist prepares all detailed designs, cladding, and other related works.
The amazing and innovative work here comes in realizing the building’s very complex design as a simple design process. The unique design process has no other equivalent in other practice shows Gehry’s brilliant work of simplifying complex architecture through a simple design process.
Frank innovation does not stop at this stage but continues to turn the building into reality. Certainly, from the final design, the external complex form a specialist transfers it to a mechanical software (See Figure 3) to design the titanium plates shape and the fixing detail. Every single titanium plate and the building envelope become having a realistic shape, dimensions, and form. Accordingly, the steel structure bars, girders, and beams are designed to fit the external form, and the firm sends them to the factory to be cast.
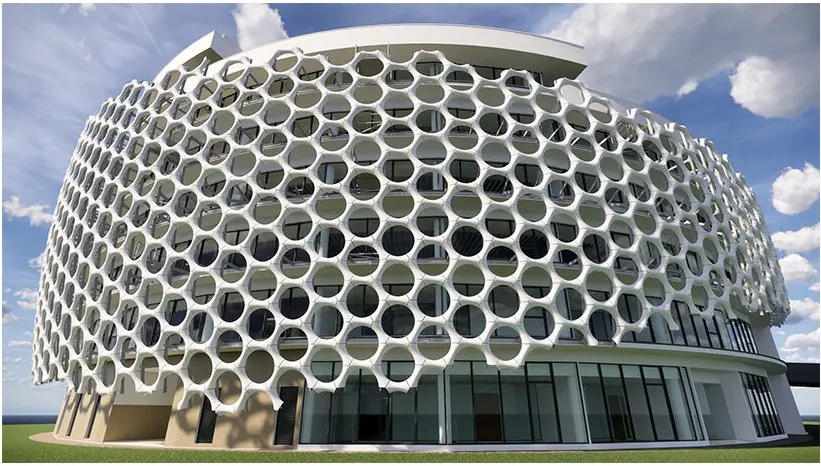
Frank, innovative work appears in simplifying not only the complex design but also the process of design and involving the client in the design development. In the normal process, a firm submits the concept and plans of building design for the client to approve. After approval, the structure and MEP start developing plans to fit the architectural concept. Then, the final design of all architecture, structure, and MEP to prepare construction drawings for the building.
Frank Gehry’s architectural design includes 5 cycles, excluding the construction drawings. First Cycle, sketches-form design. Second cycle, form-structure design. Third cycle, function (arch)-structure design. Fourth cycle, function- structure- MEP design. Fifth cycle, structure- building envelope- elements design for manufacturing. Finally, construction drawings of the building structure elements and building elements for assembly at the project site.
Finally, Frank Gehry passed away, leaving us a school of innovation. He is one of the pioneers of architecture in the world.