The architectural design process is often described through technical stages such as concept design, design development, and construction documentation. However, after 25 years of architectural practice in the Middle East, I have learned through delivering architectural projects that successful outcomes depend on three deeper transformations: understanding the client’s perception, developing an architectural concept within its context, and finally transforming the design into a buildable reality.
This article presents a practice-based design framework. It explains the three key phases that influence architectural decisions from the first client discussion until project realization.
Architectural design process Phase 1: Understanding Client Perception — Transforming Ideas into a Design Direction
Clients communicate architecture in different ways:
| Client Communication | Meaning |
| Images | Visual expectations |
| Materials | Physical character |
| Previous projects | Emotional reference |
| Functional requirements | Practical needs |
| Development goals | Strategic vision |
I start here with the key phase of the three stages. The client’s perception and view of his project might represent just an idea, an image of a project, or a set of concepts. Indeed, the client wants the architecture firm to translate these, images-ideas-concepts, into a physical object and a functional building. Clients give signals of what they want in terms of the final form of their building. And even the layout, depending on the project scale. From my personal experience working in the Middle East for the last 25 years. The clients reduce the number of images produced for the firm about their project when the project becomes large-scale.
With small projects like villas and small buildings, clients provide specific ideas or concepts by indicating what type of style they prefer. For example, (existing villa), photos of a project from a magazine or webpage, or just the materials used, and some external elements. In many cases, clients cannot express what their unconscious mind stores about their preferred project form. Either due to a lack of imagination, or they want the firm to produce more concepts to select from. That also depends on the contract between them.
For large-scale projects, clients give signals like existing development, building complex, urban space location, and building element types like precast elements. In one of the mega projects I worked on, the client did not indicate any specific image or idea about what preferred look of his development. But he indicated that the development program and any style will be accepted. For the core project, he wanted a landmark design that competes highly with others in the city and region. The development design work took many phases of alterations before the client approved the final design.
The first phase the client assigned a French architect that provided a concept design. the client because the French architect did not know much about the project context many parts were rejected. For example, the building design does not suit the environment. The road network adds more traffic to the development. The villas design layout was simple and estimation they will not generate great benefit in regard to land price. The overall firm design of the development was normal, and the buildings design were not creative. The client changed the firm and assigned a local firm that I advised selecting. This firm Also presented very simple ideas of the buildings and villas design. The firm provided several proposals that I suggested to provide better design from them.
I personally developed the whole urban development concept design with the local firm proposing what changes he should make. The building design became more attractive in form and in sales. The villas as well became more attractive. Infrastructure design I developed myself proposing new road network that suits the development.
Understanding the client’s perception and view of his project has several benefits. It specifically defines the direction that the firm should approach in the architectural design process. Also reduces the number of design meetings and discrepancies in understanding about views and ideas in the discussion. Finally reduces the phase cost and reduces the stress on the client. For more details about the perception theory in architecture and urban design in you can read my previous paper review.
Architectural design process Phase 2: Developing the Architectural Concept — Balancing Creativity, Context and Client Expectations
An architecture firm builds this phase of many cycles of design, alteration, development, and amendments. The firm should define the required elements of the concept design in terms of the local context. Local context means the area government rules and regulations, authorities, and urban development strategies and plans. Architecture firms involved in the design process have certain approaches, directions, methods, and styles, whether in work or the architecture produced. The complexity here comes in coming up with innovative design, being creative with these elements, which affect the process of architectural design. Many firms in the world could fail to produce what the client has in perception for their project or development.
The failure appears because the firm’s style and approach do not fit the client’s desire. In this event, the firms will suffer in reaching the final desired outcome. Therefore, the design process will go through an exhausting cycle of design alterations and meetings. The final concept might not be accepted fully by the client. But because of various alterations and contractual issues, he might accept one of the certain cycles. The client, if this happens, might not proceed with the firm to the subsequent phases, causing a great loss for both sides of the contract agreement.
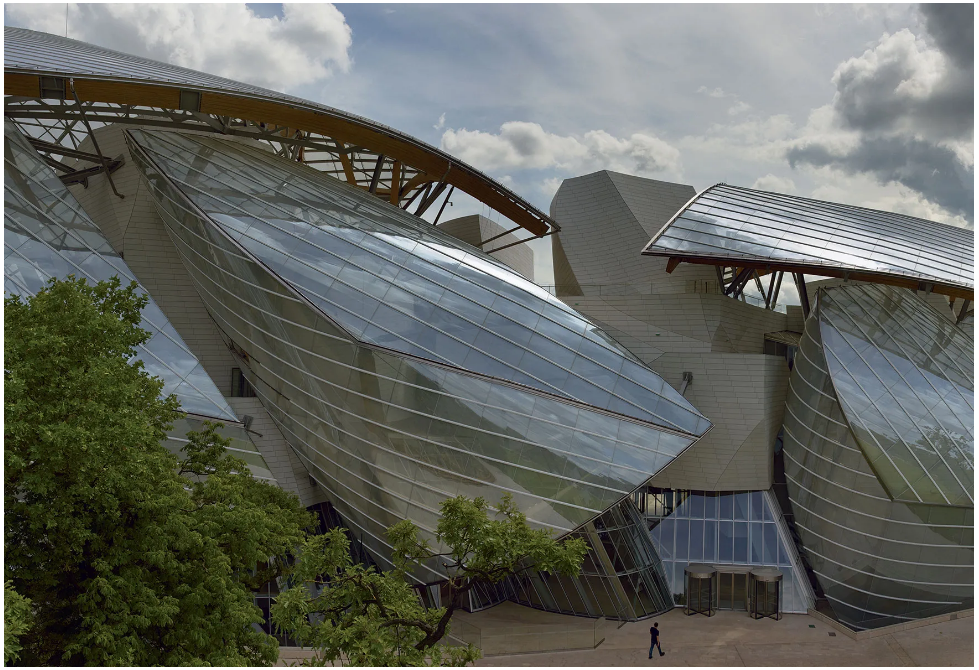
The architect and his firm will definitely diverge from their style (see example work for a firm in the USA, Figure 1 below). Change the design method of work to satisfy the client, which many firms consider that against their principles. You can read my previous article about innovation in architecture for more details.
The three forces shaping architectural concept development:
1.Client vision and expectations
- Understanding the client’s objectives, aspirations, and perception of the final project.
- Translating initial ideas into a clear architectural direction.
2. Project context and external influences
- Responding to site conditions, regulations, cultural factors, environmental conditions, and urban strategies.
- Ensuring that innovation is connected to the specific characteristics of the place.
3. Architectural identity and design approach
- Applying the architect’s knowledge, creativity, and design methodology.
- Creating a unique response while maintaining alignment with the client’s expectations and project requirements.
Phase 3: Project Realization — Transforming Design Intent into Built Reality.
The success of an architectural concept is ultimately tested during realization. A design that cannot be coordinated, manufactured and constructed remains only an idea.
I consider this phase a very critical phase of the architectural design process. This criticality comes from defining the technology and methods of construction to turn the design into a real physical object. Also, many firms in the world use world-advanced technology in producing the design in the second phase of the architectural process. Indeed, this includes, but is not limited to, CATIA software and BIM software for various reasons. Surely, this software simplifies the structural design process by transferring the concept design to structural design software like STAD. Moreover, the preparation of the building envelope and building elements becomes easier.
To ease the engineering and to transfer to manufacturing plants with technical drawings and details. Simplifies the preparation of paper and bidding documents for the construction phase. Adding to that, it will assist the construction company to prepare a construction plan based on identical and clearer construction and detailed drawings for realization. The firm, based on the produced drawings and bidding documents, can estimate which type of listed construction companies to invite for bidding. And to prepare criteria for judging the winning bidders for the project. Many architects in the world do not focus on the role of advanced technology used in architectural design.
If A firm ignores the proper architectural design process, then it will face several construction and manufacturing problems within the process. These problems will add extra cost to the time required for project completion. Also, the paperwork and specialists involved in the construction and design variations were raised to the client and the firm. You can read my BOOK where I have included a chapter about the methods of architectural analysis and building indicators to judge any part of architectural work.
An Innovative practice – based method for architectural design derived from 25 years of professional practice.
” A successful project begins before drawing starts. Innovation requires alignment between client vision and architectural interpretation. The final quality of architecture depends on the connection between design thinking and construction reality “