University Architecture and Urban Design is an article about the Northeastern University campus project in Boston. The article discusses the details of this Project. I will also highlight the main concepts of the project for the benefit of practitioners.
location and context.
The Northeastern University architecture and urban design campus location is located in the city of Boston. 1.4 kilometers from the Charles River from the north side. also 3.15 km from downtown Boston center. The location represents an attractive location due to its proximity to the city center. See Figure 1, Google map project location
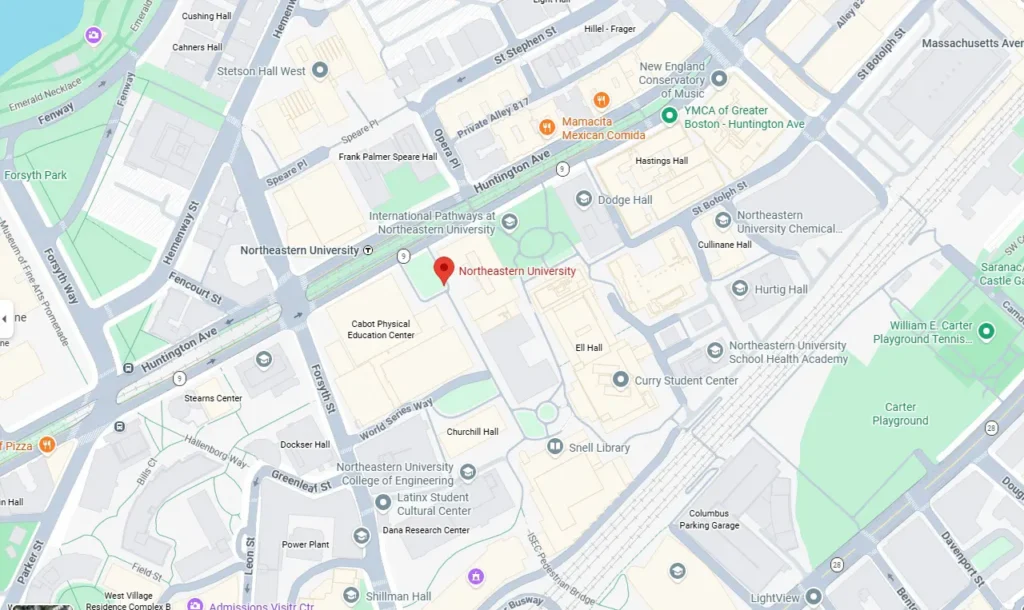
Subway Mass Transit lines surround the project from the north and south sides. This is one of the most important features of the project.
Causes of the Northeastern University architecture & urban design project development
Northeastern University has submitted an institutional master plan notification form to the Boston council. The university owns or leases 101 buildings within the city of Boston. In addition, the redevelopment plan includes eight buildings, six of which were included in the 2013 plan. Which we’re not built.
The redevelopment sites consist of a total of 2.2 million square feet of new buildings. Furthermore, Eastern University has identified at least 9 buildings that require renovation. This redevelopment plan is targeted to be constructed within 10 years. See Figure 2, the full development plan.

The Northeastern University, through a continuous public comment period, has developed the scoping of the development plan on November 26, 2024. The public comment included various parties, including the Northeastern task force, elected officials, the Boston planning department, and the Boston Civic Design Commission. Upon these meetings and common Gathering northeastern has revised the redevelopment plan as the following will detail. The redevelopment plan includes the following changes.
- Because the university wants to increase the future possible number of students, they propose a redevelopment of Burstein and Rubenstein Halls as a residence hall instead of an academic building.
- In addition, the redevelopment of the Mugar Life Science Building and cullanian Hall as a redevelopment site at the existing Hurtig and Cullinane Halls site.
- The redevelopment plan also includes modifying building setbacks, heights, and orientation of other previously identified redevelopment sites, including Gainsborough Garage and White Hall.
- In addition to all the previous, the university redevelopment plan includes four new buildings. They have assigned an architecture firm to conduct the consultancy architecture design.
The redevelopment plan owners also assigned various architecture firms to do individual building designs.
General description of the university architecture & urban design project in Boston
Various neighborhoods surround the project. A variety of them include an array of land uses. That including residential, commercial, cultural, institutional, and recreational uses. The university’s geographic location gives an advantage and brings benefits from the site. Such as the economic, social, and intellectual reality of the surrounding City. It serves and connects paths, landscape, gathering areas, and views.
furthermore, because it is located between two special open space network the Southwest Corridor and the Back Bay fence, it serves as a connective landscape for the city of Boston and a Nexus of the five neighborhoods it borders.
The submitted Northeastern University redevelopment plan responds to the rich urban context of its near plots. It is also part of the ongoing development plans citywide in the near neighborhoods, plots, which include a variety of projects. These projects include 500 Huntington Avenue, the Wentworth Institute of Technology plan. In addition to the Nubian Square along Tremont Street in Roxbury.
The redevelopment plan focused on locating the individual projects near a mass transit hub. This gives the buildings fast access from the hub and increases walkability and their daily usage.
In addition, the planners and architects in charge applied sustainability principles to the project. The four new buildings and the targeted buildings for renovation are located near the subway line.
Detailed description of the development plan
The university architecture and urban design of this project has many special design elements. The architect and planner relied on design methods that serve the client and council plans. That include
- Design of new buildings on former old sites and derelict ones.
- Extension of old buildings that are in good conditions
- Change of function of some buildings that fit the new function, which shows the smart design capabilities of the architect and planner.
- Getting net-zero energy for one of the new buildings.
- Developing the public realm and landscape to fit new design requirements.
- Taking care of massing in the urban design by studying the shadows of all buildings to reduce heat on surfaces. Also, increase walking activity through the development.
Here, I will show three building design analyses of this project in the following paragraphs.
Northeastern University East Village- student housing
This building was designed by the architect DiMella Shaffer. It’s a 17-story student housing building on a former gymnasium. The building design represents a simple architecture of using several materials on the façade. The architect does not show any tendency to any architectural style, but to fulfill the functional need of the design.
He also takes advantage of the corner plot of the development for its views to the near plots and public realm. The views also extend to all the site the river, and parks. See figure 3, external building view.
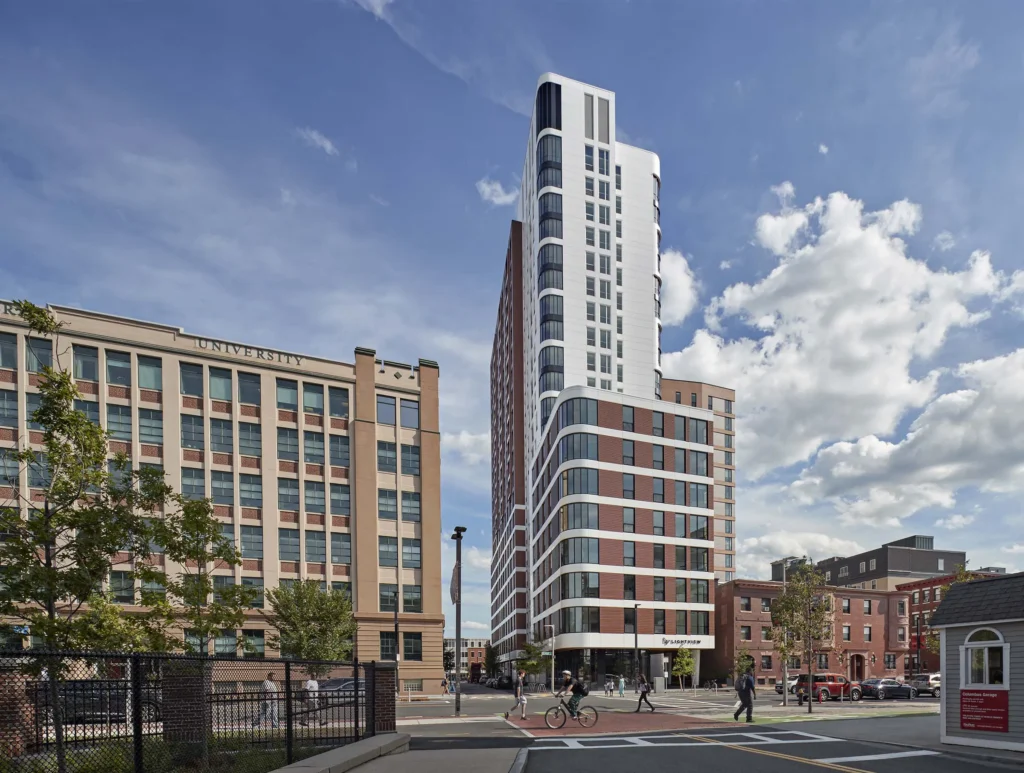
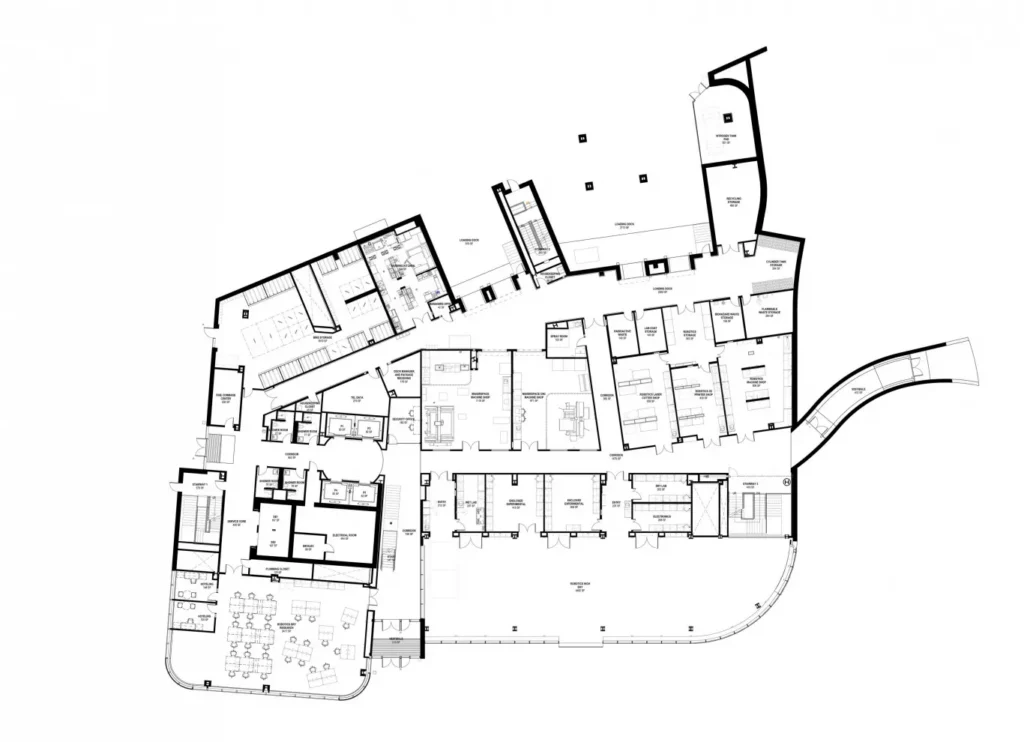
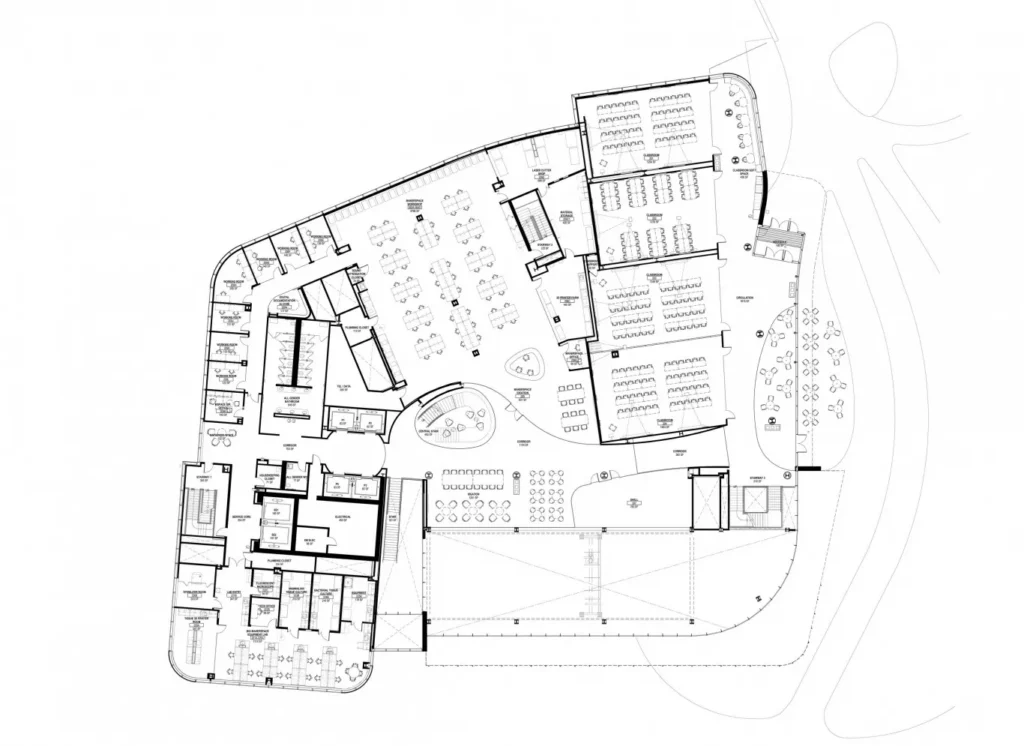
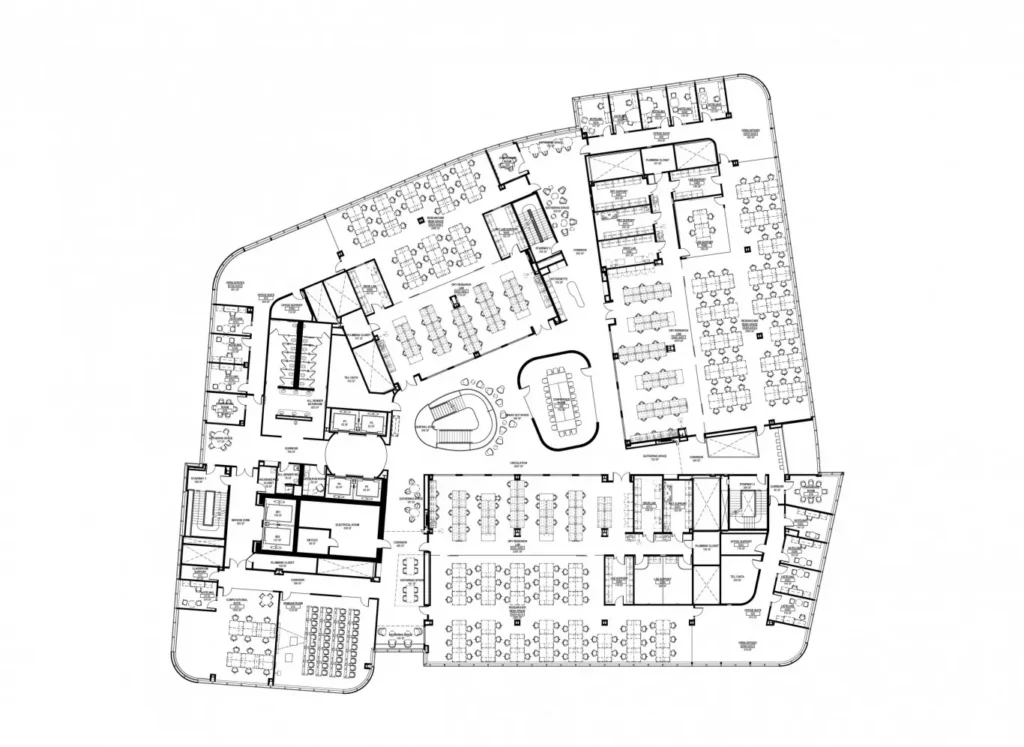
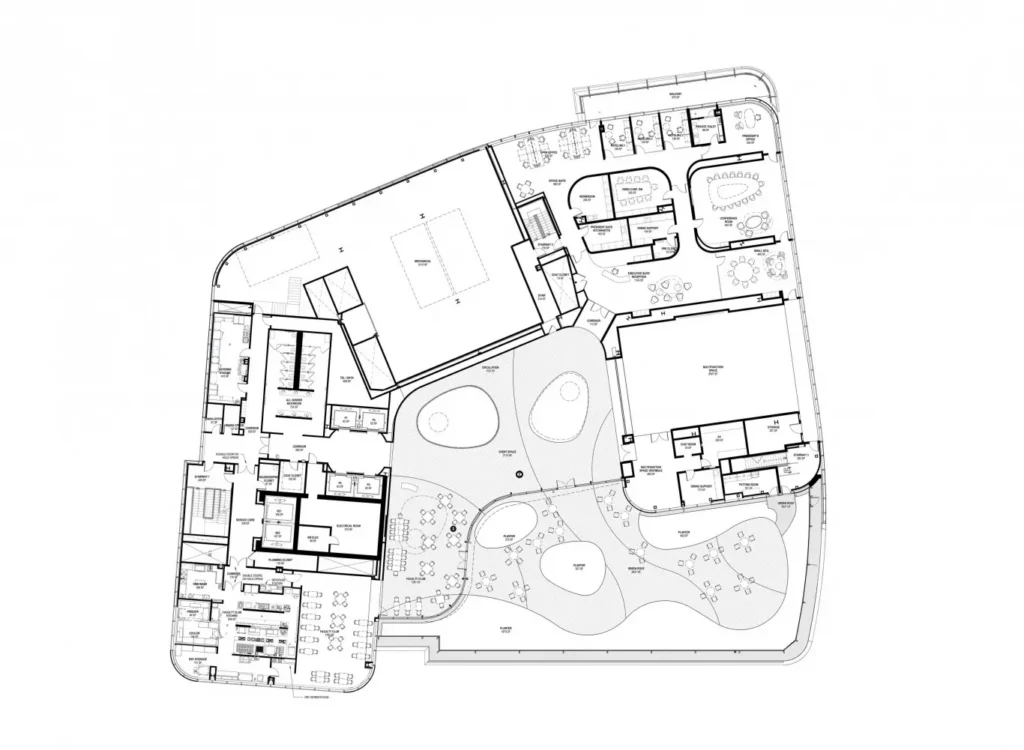
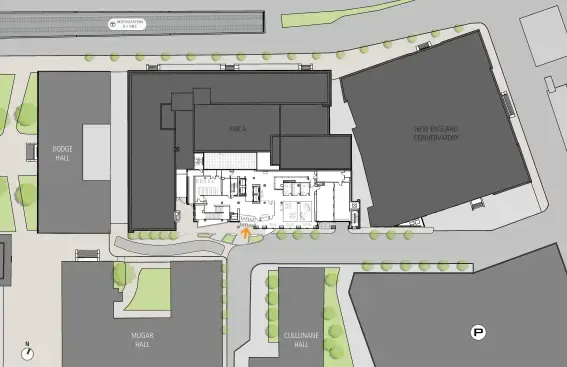
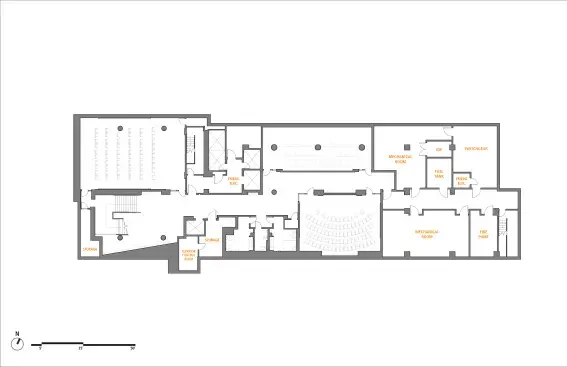
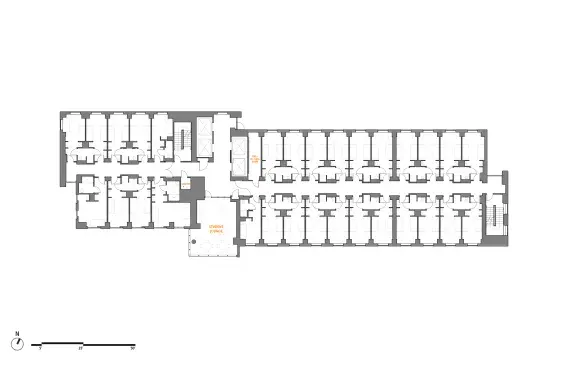
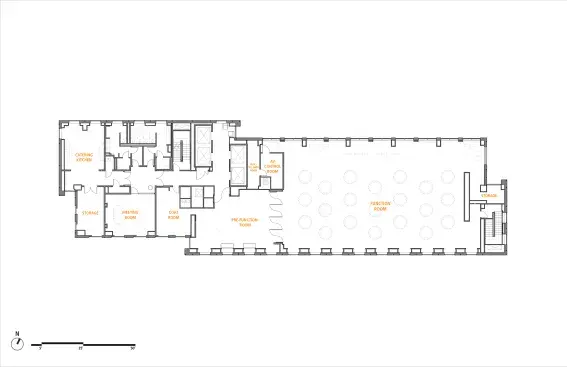
Looking at the building design, the architect followed the plot parameter to get max space usage. As mentioned previously, he did not follow any artistic or architectural style in total design. See the following figures for the selected plans for the building.
Interdisciplinary Science and Engineering Complex (ISEC)
Part of two buildings on a former brownfield site. The building is a 4-story building for the science and engineering future extension students. The architect direction in design clearly combines the new style of parametric architecture. In addition to one of the modern architectural tendencies. A deeper study, one can find that the architect designed the building form first. In the later stages of development, the architect kept following the form shape to design the function of the plans. See Figure 8, the external view of the two buildings.

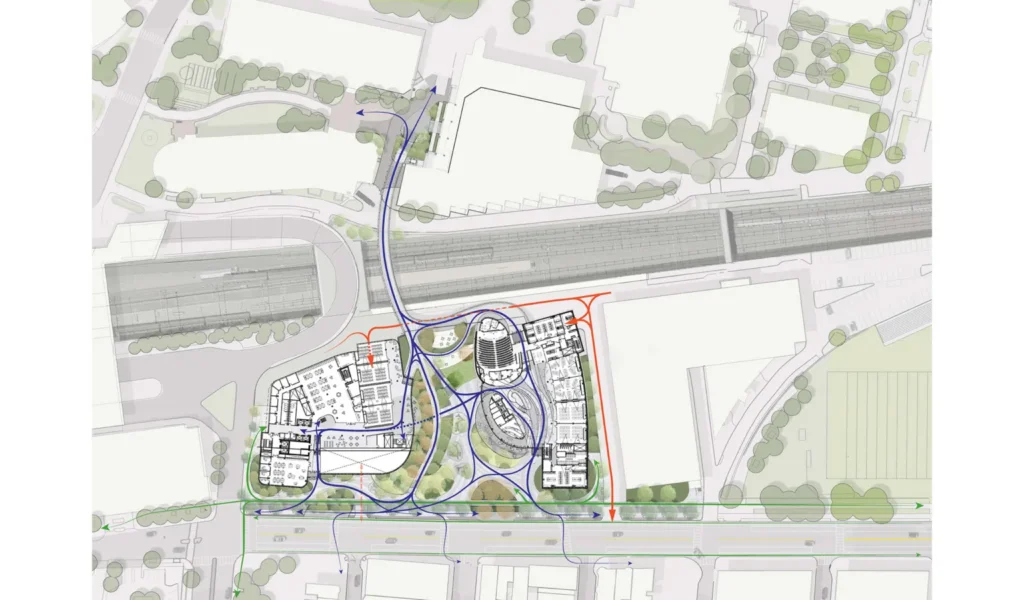
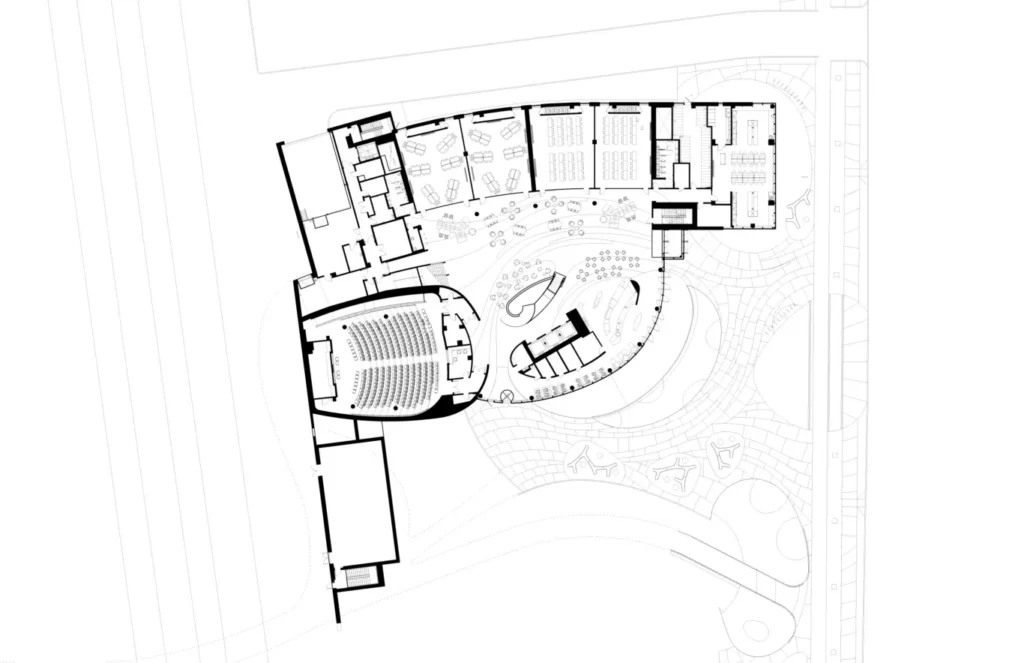
250,000 sq ft of the building area is divided into 4 stories. It’s the connection between university buildings by ground movement and the bridge link to the main campus. As shown in the following gf plan, the heavy student activity is located here. See Figure 9, the GF plan of the two buildings and the ISEC building on the right. That includes the main auditorium and the classrooms, as well as the administration and services.
The other 4 levels are designed to include the other functions. The study rooms and libraries, as well as the laboratory, teachers’ and admin rooms.
EXP building
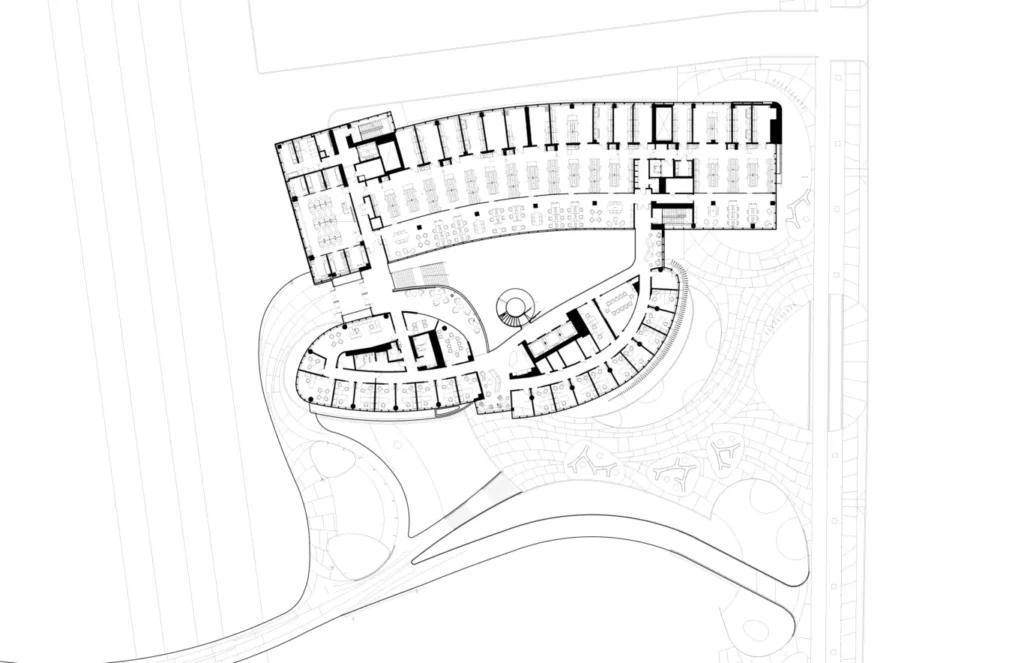
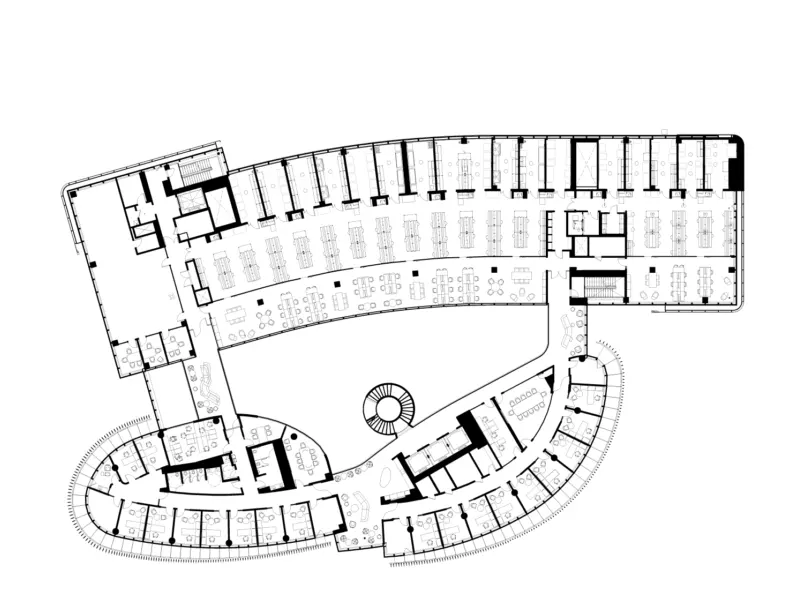
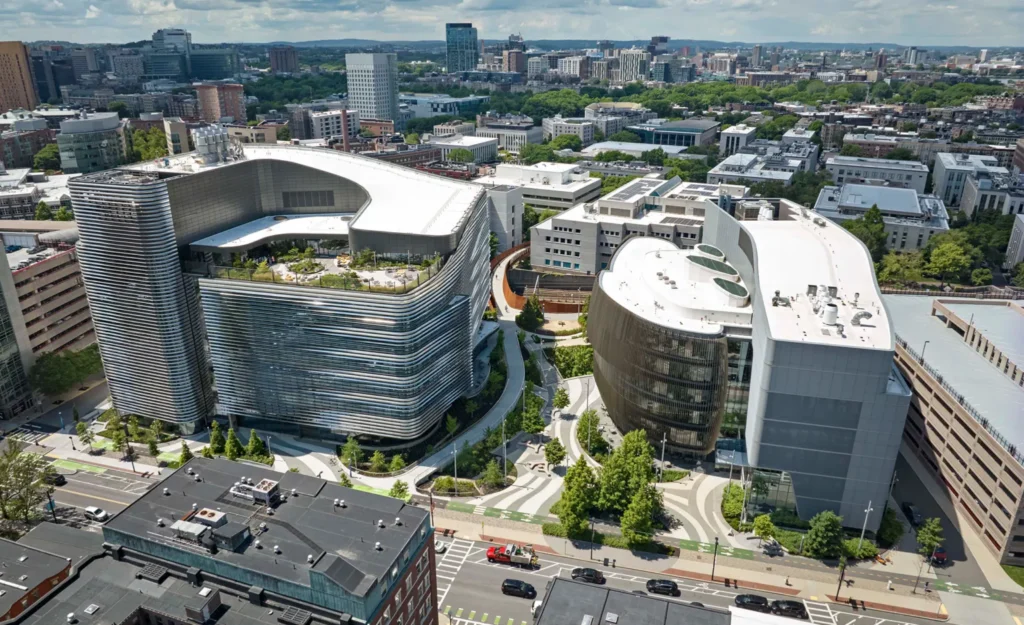
The second of the two buildings is reserved for the research of the university. It includes 8 story building with a green rooftop. Also, it replaced a former surface parking plot. 350,000 sqft represents the total area of the building. The architect designed the function here differently, as the green rooftop part of the eighth floor serves the function of services. See figure 13, the external view of the building, the right building.
I will show the following in this paragraph: some of the building plans that include the building’s functions.