Net Zero energy building is an approach to designing a building to use low energy. The design that generates as much renewable energy from various sources. The approach has many common goals with green architecture and sustainable urban development. It received much attention from institutions, and the government see video below. That Focus because of its positive impact on many social, economic, and environmental factors.
Table of content
What is net zero energy building?
Net zero energy buildings challenges and Benefits.
The four ways of defining net zero energy and their classification systems.
The advantage of net zero energy approach to urban design and planning.
Political and institutional orientation towards net-zero energy building.
The Eight strategies that make net zero energy buildings efficient and achievable.
What is net zero energy building?
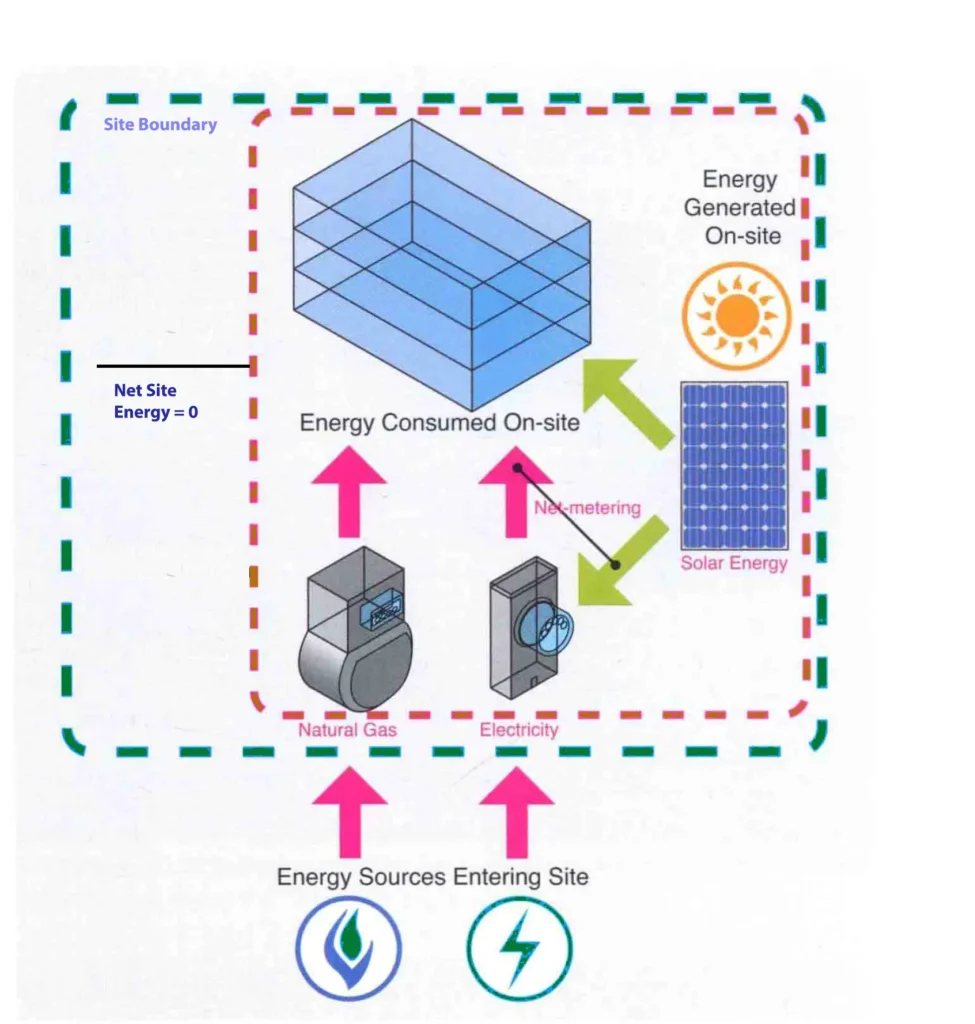
A net-zero energy building concept is a building that uses very low energy. Also, with enough allocated renewable energy generation to meet its energy requirements over the course of the year. Enough energy a building must generate so that the project can offset or exceed the use of non-renewable energy. The key concept of it is the operation to measure its performance.
The 20th-century dynamic change drove professionals, institutions, practice bodies, and researchers towards establishing the net-zero energy Building Design approach. Surely, that’s because of many factors, including:
- The increase in human pressure on the planet’s resources has become unsustainable.
- The resulting problems of unsustainability that we face.
- The problem of water and resource scarcity.
- Also, increasing energy demand and costs.
- Shrinking fossil fuel reserves.
- Improving the quality of life and living world.
- Finally, climate change.
Net zero energy buildings challenges and Benefits
The fact that designing a net-zero energy building is possible today does not mean it does not have many challenges, which include:
- The greatest perceived challenge represents the building construction cost.
- Professionals believe that the process to achieve a net-zero energy building represents an actual challenge.
- Integrating simple solutions to address multiple problems.
- Integrating past passive strategies into contemporary design.
- The use of state-of-the-art technology and renewable energy systems to set new building standards.
The net-zero energy buildings have many benefits. that include social and environmental benefits and represent the new standard for high-performing buildings Including:
- Greatest building market value
- Lowest lifecycle cost
- Higher quality interior environments
- Energy and resource conservation
- Dramatic reduction of greenhouse gas emissions
The four ways of defining net zero energy and their classification systems
The national renewable energy laboratory defined four ways of marginal of measuring and defining net zero energy for buildings:
- Net Zero Site Energy: A net zero site energy building produces at least as much renewable energy as it uses over the course of a year, when accounted for at the site.
- Net Zero Source Energy: A net zero source energy building produces or purchases at least as much renewable energy as it uses over the course of a year, when accounted for at the energy source.
- Net Zero Energy Emission: A net zero energy emission building produces or purchases enough emissions-free renewable energy to offset emissions from all energy used in the building over the course of a year.
- Net Zero Energy Cost: A net zero energy cost building receives at least as much financial credit for exported renewable energy as it is charged for energy and energy services by the utility over the course of a year
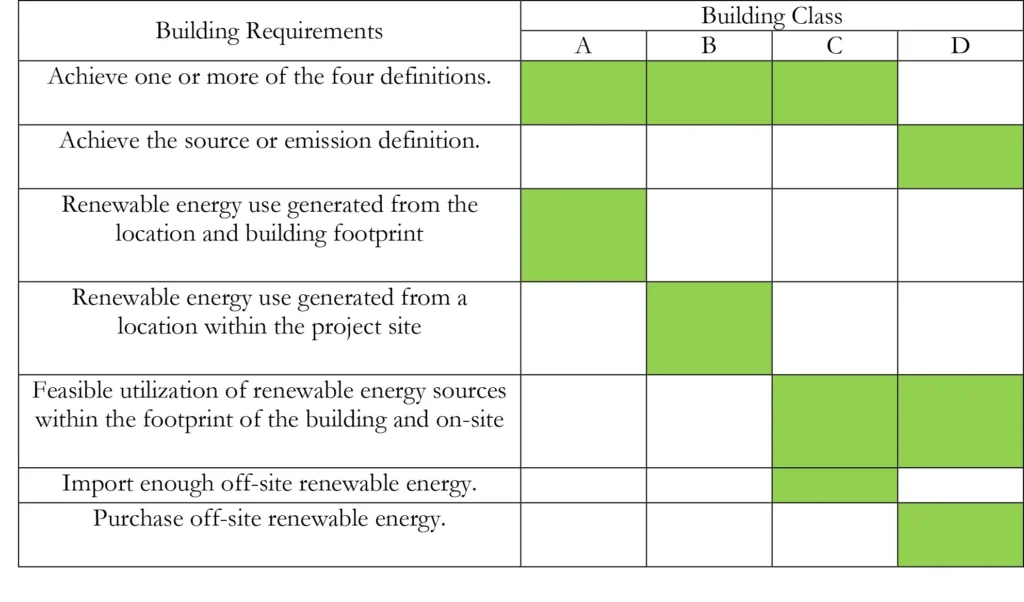
In Table 1 I have built the requirements that achieve the four definitions based on the four classes A, B, C, and D.
Table 1 , Building requirements to achieve one of the four classes of Net-Zero energy building
The advantage of net zero energy approach to urban design and planning
Net zero energy building approach also benefits the fields of urban design and planning. That by taking advantage of economies of scale. In this manner, all buildings in the plan can achieve net energy position. Strategies used include District energy sources, such as:
- Central plants or cogeneration systems.
- Trigeneration systems that add absorption chillers for coding with heating and power.
Political and institutional orientation towards net-zero energy building
In the EU countries, a political move was made to integrate the Net Zero Energy approach in EU directives for public and private buildings, see video below.
For example, this integration in 2009, the European Parliament passed a recommendation to update the European Energy Performance of Buildings Directive (EPBD) to achieve net zero energy for all new buildings by 2019. The subsequent update of the EPBD, adopted by the European Parliament in 2010, includes provisions for each EU member state to develop national plans to achieve nearly net-zero energy for all new buildings by 2020.
EU aggressive energy efficiency and carbon reduction policies and plans for buildings are summarized in Table 2.
Table 2, EU countries’ directives/policy and plans
| Country | Directive / Policy, Plan |
| France | Energy-positive buildings by 2020 |
| Netherland | Energy-neutral by 2020 |
| Germany | Passivhaus initiative |
| United Kingdom | Zero Carbon Hub |
The eight strategies that make net zero energy buildings efficient and achievable
From an experienced architecture professional view that worked on similar projects, 8 strategies can make net-zero energy building design achievable. They include:
Spaces of non-direct use shouldn’t be heated or cooled.
2- Design of spaces should include maximum human use and avoid designing low-occupancy spaces.
3- Since the glass is the weakest point, reduce the glass surfaces and strip windows.
4- Avoiding or reducing window surfaces on the east and west sides to prevent direct sun from entering spaces.
5- Using earth deep soil for cooling and heating chillers’ pipes.
6- Creating outdoor open-ended corridors to use wind power to generate power.
7- Using indoor plants to increase O2 in space and decrease CO2 in indoor spaces.
8- Avoiding the design of an open plan system for internal functions to reduce cooling and heating work hours.
Related Topics
You can go deeper to explore more related topics such as Climate Change, Ecosystem, Urban change, Urban form , Sustainability & Livability, Sustainable Urban Design.