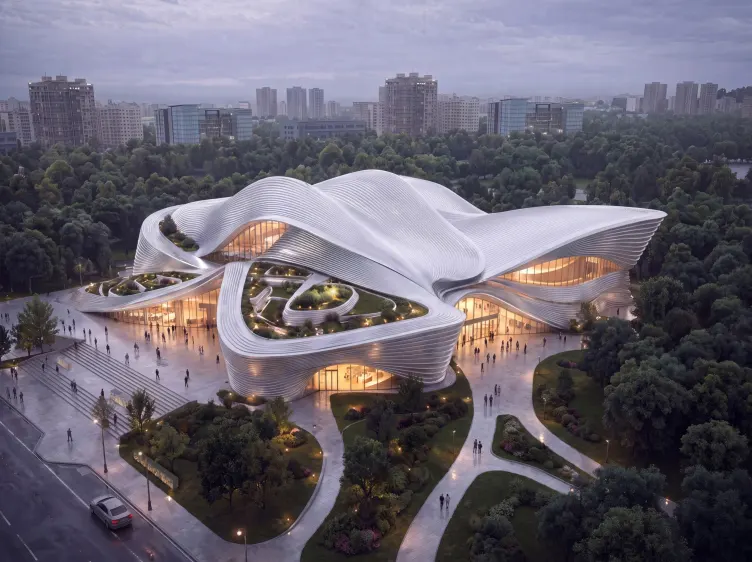
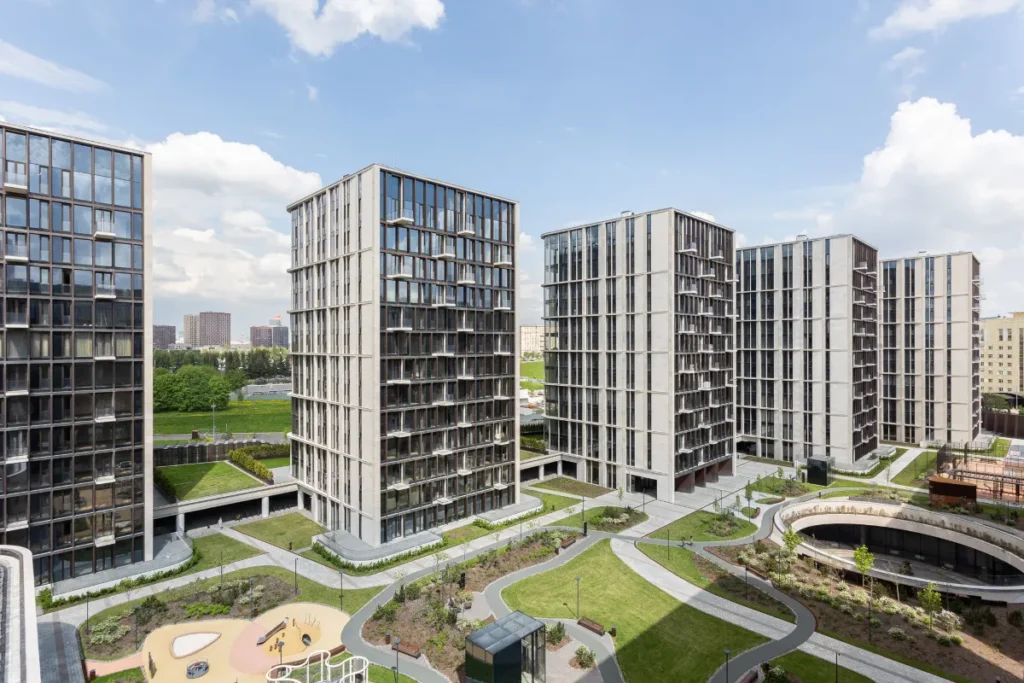
At a glance, the difference looks simple:
| Architect | Urban Designer | |
| Scale | Single building | Blocks, streets, districts |
| Output | Fixed, buildable design | Framework / guidelines |
| Timeline | Project-based, closes | Phased, often years |
| Focus | The object | The space between objects |
Walk down any street and you’re looking at two layers of decision-making stacked on top of each other. One shaped the buildings. The other shaped the street itself — where it runs, how wide it is, what sits along it, how the buildings relate to each other rather than just to themselves. The first is the work of an architect: a professional trained and licensed to design buildings, taking a structure from concept through construction, responsible for its form, safety, and how it serves the people inside it. The second is the work of an urban designer: a professional who shapes the physical form of towns and cities at a larger scale — streets, public spaces, blocks, and the relationships between buildings, rather than any single structure.
But the real answer to “who designs the city” only emerges once you compare how they know, work, lead, and sit inside an organization.
Knowledge
An architect’s academic path is tightly regulated: a five-year Bachelor’s or a shorter degree plus a Master’s, followed by supervised practical training and licensing exams before the title “Architect” can legally be used. The curriculum is deep and narrow — structures, construction technology, building services, and professional law, all in service of one discipline.
Urban design’s knowledge base looks different. It’s usually a postgraduate specialization rather than a first degree, commonly built on a Bachelor’s in architecture, planning, or landscape architecture. Rather than deep expertise in one field, it demands broad, working knowledge across several — building form and massing, infrastructure coordination (since road layouts connect directly to utility corridors below them), and basic road and transport design principles. If you want the fuller picture of what this discipline actually studies, that’s covered in what is urban design.
Skills
The two professions don’t just know different things — they apply what they know through different processes entirely. An architect’s design process is linear and convergent: briefing, concept, schematic design, design development, construction documentation, construction administration. Every stage narrows toward one fixed, buildable object. This sequence — and the judgment calls at each stage — is laid out in more detail in architectural design process.
An urban designer’s process runs the opposite way. It starts with analysis and mapping, moves through a vision or framework, then masterplanning, then design guidelines that will shape buildings other people design later. Instead of converging on one object, it converges on a system — flexible enough to absorb multiple architects, multiple developers, and phases that might stretch across a decade. Put simply: an architect designs a thing. An urban designer designs the conditions under which many things will be designed.
Job Role
On a real project, this difference plays out at specific handoff points. The architect designs a building’s façade, entrance, and ground floor. The urban designer sets the rules for how that building should meet the street — setbacks, frontage lines, height limits, active ground-floor uses. Urban designers shape the public realm — streets, plazas, open space; architects design the buildings framing it. Massing parameters (height, bulk, density) are often set at the masterplan level and then interpreted, building by building, by architects working within them.
This is also where the myth that either profession could simply replace the other breaks down in daily practice. For a granular look at how an architect’s role plays out on the ground — beyond the studio, in the messy reality of a live project — see what architects do in practice.
Teamwork and Leadership
Architecture is, in the end, a project-based discipline: a commission starts, resolves, and closes. Urban design rarely has that clean boundary. On any development beyond a single building, several architects typically design different plots within the same scheme — and someone has to hold the coherence across all of them. That’s not “architecture at a bigger size.” It’s a different position in the team altogether: one person (or team) constrained by, and constraining, several other designers’ work at once, over a timeline that outlasts any single architect’s commission.
This is also where genuine innovation in the built environment often comes from — not a single design decision, but how disciplines are organized to work together across scales. If that interests you, it connects to broader questions explored in innovation in architecture.
Work Relationship in Organization
The crossover between the two professions is asymmetric, and it shows up clearly in how careers and organizations are structured. Architects moving into urban design is common and well-supported — design skills scale up reasonably well to the larger canvas, with some additional training in movement, infrastructure, and masterplanning. The reverse is far more limited: producing detailed building designs and taking legal responsibility for a structure’s safety requires the specific technical depth — and often the license — that architecture training provides, and that urban design training generally doesn’t cover to the same depth.
Within an organization or project hierarchy, this tends to place urban designers in a coordinating position relative to individual architects on large schemes — setting the framework others work within — while remaining, in most regulatory systems, distinct from the statutory authority held by planners. How these roles are actually managed and sequenced on a live project — who reports to whom, where decisions get made — is its own subject, explored further in management in architecture.
Where They Meet
So, who actually designs the city? Neither, alone. The architect gives it its buildings; the urban designer gives it the relationships between them — the streets, the public spaces, the framework that lets hundreds of individually designed buildings add up to a coherent place rather than a collection of unrelated objects. The city is designed in the handoff between the two: where the urban designer’s rules meet the architect’s judgment, and where a fixed building meets a flexible system built to outlast it.