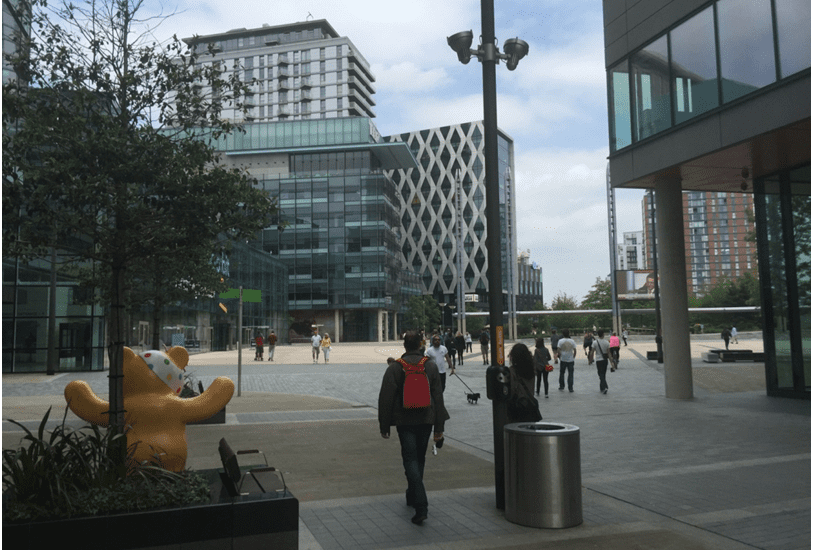
Public participation in architecture, also known as participatory architecture, is the involvement of the people who will use, live near, or be affected by a building or place in the decisions that shape it. Related terms include participatory design and community engagement. Participation happens at every scale, from a family briefing the designer of their villa to residents commenting on a large urban development, and it also serves a political purpose for governments. This article explains how it works at each scale, gives examples, and shows why governments promote it.
In this article
- What public participation in architecture means (definition)
- The levels of public participation
- Tools and strategies of participatory architecture
- Public participation by scale: villas and homes, public buildings, private buildings, landscape, urban space, and large developments
- What public participation can and cannot change
- Examples of public participation in architecture
- Public participation as a political agenda: awareness, development, risk, and research
What is public participation in architecture? (definition)
Public participation became widely recognised with the introduction of Arnstein’s ladder of citizen participation in 1969, which explains the level of public participation in political and governmental work [1]. Before going into detail about public participation in architecture, we need to define the term. Nabatchi and Leighninger [2] offer a broad definition that does not depend on government:
Public participation is an umbrella term that describes the activities by which people’s concerns, needs, interests, and values are incorporated into decisions and actions on public matters and issues.
So what is public participation in architecture? Blundell Jones, Petrescu and Till, in their book Architecture and Participation [3], define architectural participation, also called participatory design, as the involvement of the user in some stages of the design process. Rodrigues and Loures [4] cite the World Bank definition of public participation as the process that “enables the public to influence the quality or volume of a service through some form of articulation of preferences or demand”.
Who benefits from public participation: people, organisations, the community, or the government? All of them, in different ways. Users get buildings that fit how they live and work, designers get a clearer brief, and governments gain public support and better information for their decisions. The final section of this article looks at the political side.
What are the levels of public participation?
Two frameworks are widely used to describe how much influence the public has. Arnstein’s ladder [1] has eight rungs in three groups: non-participation (manipulation and therapy), tokenism (informing, consultation, and placation), and citizen power (partnership, delegated power, and citizen control). The International Association for Public Participation (IAP2) uses five levels [5]: inform, consult, involve, collaborate, and empower. In both frameworks, the higher the level, the more influence the public has on the final decision.
Most of the examples in this article sit in the middle of these scales. Users are consulted or involved in defining the brief and the problems, while final design decisions stay with the client and the designer.
Tools and strategies of participatory architecture
Public participation takes place at many scales, depending on the development project. In recent years, architectural practices and organisations have developed tools to collect data on how people use buildings, whether commercial or residential. One of them is the post-occupancy evaluation, which uses survey questionnaires to identify the most critical problems people experience in the daily use of a building. Other common strategies include workshops, surveys, and design charrettes, in which residents and designers work on proposals together.
At the start of a project, developers and some consultants replace this tool with a market research report. In 2008, I worked on a development in Legends where the developer used a market research company to identify the aspects that would guide the design process. The findings also helped in selecting the international firm to design the development. I asked the research company to define what the market demanded in terms of apartment types and preferred layouts.
Before moving on, watch what George R.R. Martin says about the architect and the gardener when he is asked about the similarities with novel writing. The comparison is a useful way to think about participation: how much of a design is planned in advance, and how much is allowed to grow with input from others.
Public participation by scale
Villas and homes
Architecture is multidisciplinary and includes engineering services. End users are concerned with building services such as air conditioning and the plumbing in bathrooms and kitchens, because these can cause problems such as noise and bad smells. Involving end users is therefore essential to improving the final design of a villa. For individual projects such as houses and villas, this allows the consultant to obtain the required end-user input with less effort and time.
Public buildings
At the scale of a whole building and larger, public participation involves more activities and more groups. For public buildings such as a town hall, involvement comes from two categories: the users (employees) and the general public.
The general public is concerned with:
- Access to the building, including security and safety
- The location of the car park in relation to the building layout
- Simple routes to the relevant department when visiting to submit an application or similar
- Services such as toilets inside the building and how convenient they are
The employees are concerned with:
- The location of vertical circulation, such as stairs and lifts
- The convenience of horizontal circulation, such as corridors and foyers
- Rooms and workspaces, including freedom of movement, seating positions, light, and views
- The location of internal services, such as cafés and restaurants used during breaks
- External services, such as car parks and medium-vehicle parking, and their relation to internal storage areas and other services
Private buildings
In private sector buildings such as residential blocks, occupants can give their views on many issues:
- The location of lifts and staircases
- Public corridors and their relation to the movement and transfer of goods
- Ease of external escape routes in case of fire
- The size of internal spaces in relation to their function, comfort, and connection to other internal spaces
- Service problems in kitchens and bathrooms
- The use of external spaces, such as car parks and landscape (covered next)
This is public participation at the scale of individual projects.
Landscape architecture
Architecture is closely linked to landscape architecture. In the EU, the USA, and similar countries, public participation is rarely carried out for small landscape projects. One reason is that many homes are built in groups, such as terraced houses, with only small gardens, so there is little landscape design for residents to influence. Public involvement becomes active in medium and large landscape projects.
In medium-scale projects, such as community housing, landscape issues are many. Pollution from improper waste disposal in shared landscape areas is one of them, as Romariz Peixoto et al. [6] illustrate in their article on public participation in the landscape of Mons. Developing community skills to maintain landscape furniture is another issue in the same city. Rodrigues and Loures [4] indicate that, to develop a landscape, the design team should study people’s behaviour in outdoor activities. Such a study reveals people’s existing and future preferences, desires, and expectations, and the requirements of their lifestyle.
Development landscape and urban space
In larger projects, such as development landscapes and urban space, public involvement is indirect rather than direct. Recent research on the effect of perception theory on the architecture of development landscapes and urban space suggests that professionals can apply the theory to understand:
- Which features of urban space are most attractive to users
- Which landscape designs and arrangements contribute to human comfort and wellbeing
- Which colours and textures have a positive effect on behaviour, attracting people to an environment or a nearby activity
- Which building arrangements positively encourage social activity outdoors
For more details, read my review of the paper on perception theory.
Large-scale developments
Large-scale developments, such as a complex of residential blocks or a mixed-use development, can also benefit from public participation. This type differs from the others because these projects require highly skilled professionals: architects, engineers, planners, policymakers, and environmentalists. The general public can contribute on issues related to:
- How people use the urban space created by the designers, and which urban features attract residents and are used most
- Environmental damage to external landscape and water surfaces
- Building design issues related to occupant security and safety, such as the number of storeys
- Building surface design, such as balconies, colours, and external materials
What public participation can and cannot change
As discussed above, public participation can affect architecture by defining functional preferences, internal functional problems, service problems and their effect on occupants’ health, and opinions on the external design. The public helps to define and develop the design requirements at the start of any project or development. Its effect on the architectural design and process, however, is limited.
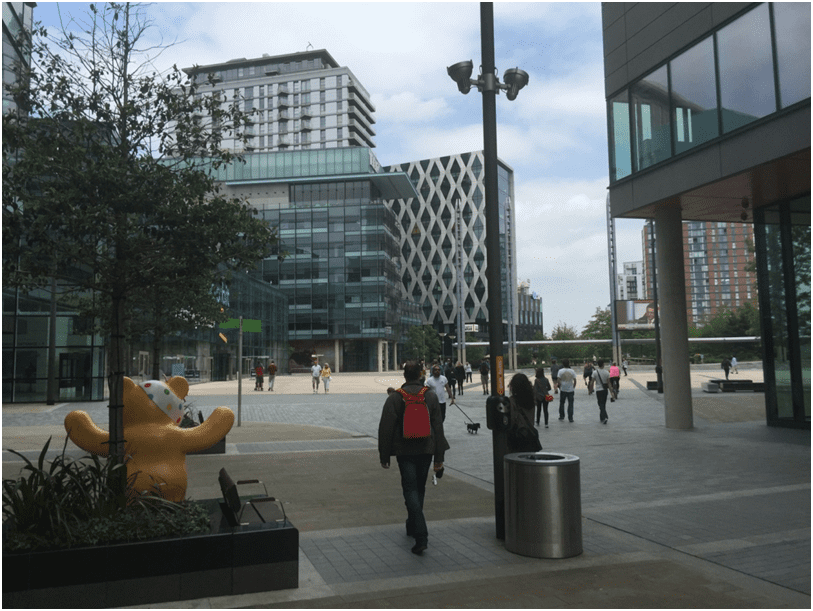
The same applies to landscape. In small landscape projects, the public can improve the landscape in terms of their needs in their own gardens, but not the landscape design itself. In larger landscape projects, public participation may affect the design in terms of what people prefer in urban spaces, such as public art, the location of external furniture, children’s playgrounds, and the general landscape layout (see Figure 1).
The table below summarises participation at each scale.
| Scale | Who participates | What they can influence | Typical method |
| Villa or house | The owner and family | Building services, layout, problems in daily use | Direct involvement with the consultant |
| Public building (e.g. town hall) | Employees and the visiting public | Access, circulation, workspaces, internal services, parking | Consultation with both user groups |
| Private building (e.g. residential block) | Occupants | Lifts and stairs, corridors, fire escape routes, room sizes, kitchen and bathroom services, parking and landscape | Occupant feedback and post-occupancy evaluation |
| Small landscape project | Residents (rarely) | Their own garden needs, but not the landscape design itself | Rarely carried out in the EU and USA |
| Medium landscape project (community housing) | Community residents | Waste disposal, maintenance of landscape furniture, outdoor activities | Behaviour studies by the design team and community involvement |
| Development landscape and urban space | Users, indirectly | Attractive features, comfort, colour and texture, social spaces | Perception-based research |
| Large-scale development | The general public together with skilled professionals | Use of urban space, environmental damage, building safety, external appearance | Public consultation and professional participation |
Examples of public participation in architecture
The following examples show participation in practice, from a market study before design to residents building their own homes. Hulme Crescents, described in the political agenda section below, shows what can happen when participation is missing.
Legends development (market research). As described above, the developer used a market research company to find out which apartment types and layouts the market demanded before the design started. The findings also helped in selecting the international design firm.
Mons, Belgium (landscape). Residents’ involvement in the landscape of community housing exposed problems such as improper waste disposal and the lack of skills to maintain landscape furniture [6].
Byker redevelopment, Newcastle upon Tyne (1969–82). Architect Ralph Erskine redeveloped this working-class area with the political aim of rehousing Byker’s own people. Direct resident participation was strongest in the first phase, Janet Square, built in 1971–72 [7]. Existing residents were given priority in the new housing, so that families were not separated and valued patterns of life were kept [8].
Walter Segal self-build housing, Lewisham, London. In the 1960s, Segal developed a building method that lets ordinary people build their own houses from a lightweight timber frame and standard-sized materials, without specialist trades such as bricklaying and plastering. In the late 1970s Lewisham Council adopted the method, and people chosen from the council’s housing waiting list built their own homes in streets such as Walter’s Way and Segal Close, with training and guidance from Segal [9][10]. Here, participation went beyond consultation: the future residents built the houses themselves.
Public participation in architecture as a political agenda
Public participation also serves a political agenda. It can be understood through four themes: awareness, development, risk, and research.
Awareness
Governments in developed countries work to increase public involvement, not only in architecture but in many other fields, in order to raise public awareness. Participation serves a two-way political agenda.
First, the public needs to understand the architecture discipline and its work: how architecture is done when a project is assigned by the public sector or the private sector, the process and its complexity in producing innovative work, the effort needed to win an architecture job, the cost of design and its related workshops, and how architecture firms respond to clients’ needs, views, and opinions.
Second, the government needs the public to understand that it cares about their opinion, because it is responsible for town planning and related issues such as employment, a good environment, good design, and successful planning. This is also essential for mayors’ and councils’ electoral campaigns, and for high-level political information about what the council is doing to serve the public and the duties and responsibilities it carries.
Development
From the government’s view, public participation should focus on developing people and skills, not only in a specific profession but also in democratic behaviour. Taking part in workshops on building projects, urban regeneration, or landscape projects can help people with no knowledge of the field build specific skills, such as maintaining external furniture and features.
For specialists such as architects, landscape architects, urban designers, and urban planners, participation is essential to develop experienced professionals from one field into another, not only new graduates. Participation among professionals helps develop skills that address many failures and defects in professional work.
Risk
From a political perspective, public participation helps governments reduce risks to people’s interests. Workshops held by professional bodies, non-public organisations, and community groups allow politicians to show that they are committed to public engagement and to sharing views and opinions as a democratic practice.
Not involving the public is itself a risk. It can delay development plans, particularly in the EU and USA, where local development plans are subject to public consultation. Councils receive many development plans every year that require public participation, and these may be delayed if participation is missing.
Councillors, mayors, and professional planners working in political roles may also face failures in their work for several reasons, such as a lack of expertise. Public participation is a source of innovative ideas which, when studied properly, can reveal the causes of many failures in political work. Another risk is that these officials are not exposed to society and are not known by the public, which matters at election time. Participation therefore also introduces political figures to the public for electoral purposes.
Research
Public participation is also a source of data for researching problems in society. For example, one London council researched a problem among young people in its community. Their homes were small, so family members gathered outside or in public areas. Tensions between ethnic groups followed, and members of the Black community suffered assaults that needed urgent attention. The council responded with a campaign in which residents gathered every day to raise charity funds for a cancer research centre. Most residents came together, and the community did not see further problems.
Big developments often fail after construction because they do not meet end-user requirements. Hulme Crescents in Manchester, built in the early 1970s, is an example. It suffered from isolated urban space, safety problems caused by fast construction, poor insulation, and rising crime between the development and the adjacent ones. In total, 643 residents applied to move away from this social housing development to other areas.
The data gathered from this failed development shows what participation could have revealed earlier: how many flats suffered from poor insulation, how many were unsafe, how many lacked proper service installations such as gas lines, why residents did not use the public urban space, the number of injuries and deaths and their causes, and the number of crimes and their main causes, whether they came from this development or from others.
Conclusion
Public participation influences architecture mainly in the early stages: defining needs, exposing problems, and shaping the design brief. Its effect on the final design is limited, and it grows with the scale of the project. For governments, it is also a political tool for raising awareness, developing skills, reducing risk, and gathering research data. Hulme Crescents shows what can happen when the end user’s needs are not tested before construction.
For more articles on architecture, visit the AXPTIZ home page.
References
[1] Arnstein, S.R., 1969. A ladder of citizen participation. Journal of the American Institute of Planners, 35(4), pp. 216–224.
[2] Nabatchi, T. and Leighninger, M., 2015. Public participation for 21st century democracy. Hoboken: Jossey-Bass.
[3] Blundell Jones, P., Petrescu, D. and Till, J., 2013. Architecture and participation. Hoboken: Taylor and Francis.
[4] Rodrigues, F. and Loures, L., 2017. Public participation in project-based learning in landscape architecture. WSEAS Transactions on Environment and Development, 13, pp. 441–451.
[5] International Association for Public Participation (IAP2), 2018. IAP2 spectrum of public participation. IAP2 International Federation.
[6] Romariz Peixoto, L., Rectem, L. and Pouleur, J.-A., 2022. Citizen participation in architecture and urban planning confronted with Arnstein’s ladder: four experiments into popular neighbourhoods of Hainaut demonstrate another hierarchy. Architecture, 2(1), pp. 114–134. https://doi.org/10.3390/architecture2010007
[7] Harvard Graduate School of Design, n.d. Byker Redevelopment Project, Newcastle upon Tyne, UK. Urban design case studies. Available at: https://udcsa.gsd.harvard.edu/projects/2 [Accessed 17 October 2026].
[8] Urban Realm, n.d. Byker Wall: Colour bind. Available at: https://urbanrealm.com/features/500/Byker_Wall:_Colour_Bind.html [Accessed 17 October 2026].
[9] Domus, 2016. Walter’s Way – The self-build revolution. Available at: https://domusweb.it/en/news/2016/01/30/walter_s_way_the_self-build_revolution.amp.html [Accessed 17 October 2026].
[10] Self Build, n.d. Close to home: Walter Segal’s self build legacy in Lewisham. Available at: https://www.self-build.co.uk/close-home/ [Accessed 17 October 2026].