Urbanism: challenges of city design or planning? is the second article of a series1,2,3,4,5,6,7,8,9,10,11,12,13,14,15,16,17. Articles assessing the dialectic of architecture and urban design in the urbanism field. I will go through this relationship from the top scale of urbanism, the city, to the smallest scale of urbanism components of urban space.
Table of Contents
Origins of city design and planning
Professions active involvement in city design and urbanism
City design from where professionals start?
Urbanism: challenges of city design or planning
Regardless of the many challenges that we may be aware of, many in various urbanism professions have an unclear concept of the city, as creation is it city design or city planning? Regardless of city design or planning, the concern in this article focuses on which professions participate and how.
Origins of city design and planning
Before going into detail about urbanism and the city, it’s worthwhile to highlight that in ancient times, cities were in different forms. Some grew naturally and expanded, and Planners designed and planned others. Surely, one of the distinct cities to mention here is the city of Rome and its evolution. Planners planned and designed this city and other cities based on simple principles. That’s if we analyze them based on modern advanced theory and practice. For example, spatial nodes that connect main routes and their connection to sub-main roads.
Spatial nodes may include monuments, special public buildings, sports facilities, and commercial centers. Where they give dominance to the area and the city’s design. Planners considered Aspects of security and safety of city inhabitants. For example, the city had defensive characteristics of city walls and gates. The city accommodates some areas for growth and resources and supplies for the city’s needs. The process and method to design and plan the city were very simple. See figure 1.

The city as a creation comprises various levels of involvement. The non-design dimensions include politics, economy, geography, and environment. The design dimension involves architecture, urban design, transport planning & modeling, and landscape architecture. As we can see from the two dimensions, urbanism is the other side of the city and its inhabitants’ lives.
Fran1 provides a clear definition of city-making. City-making is a social process, considering the relationship between the social and physical shaping of cities, between how people use, create, and live in space, and the material production of the urban environment.
In many studies and practices, cities, in terms of size, practitioners and researchers categorize them in different ways. Ortiz2 discusses that it’s difficult to visualize that in terms of the city scale. Architects, used by their training a 1:50 or 1:500 urban designer scale hardly grasp the scale of 1:5000. The scale of 1:50000 makes urban designers more frustrated. Batty3 discusses the city in terms of area and provides various examples. Such as broadacre city is 2 sq/miles, and circular cities are 2.5 kilometers in radius. Furthermore, other types of city plans are 4.5×4.5 square kilometers in shape.
Florida4 discusses the city in terms of economic activity and production and provides a table of the world’s largest economic production in the world by city. Tokyo and other Japanese cities rank first in the world in terms of economic production. Thus, according to those practitioners, consider any area, regardless of its size and population, as a city only if it has production activity.
Now we have a clear picture of the professions involved in city creation and how practitioners categorize them. In addition, I will discuss the level of involvement of these professions in city creation and urbanism.
Professions active involvement in city design and urbanism
Politicians and political parties such as democratic, communist, liberal, labor, third way, and others have different approaches and methods of dealing with aspects of administration, operations, and development of cities. Political governance deals with how cities are built and developed, where a focus is plotted for example, labor parties are concerned about the labor force and their work environment and living. So, the democratic parties are involved in civic participation and their contribution to solving many urban city problems, like the provision of services. Communist parties are concerned about the government workforce and their contribution to the city and its development. In general, politicians are concerned about the balance of allocating country resources, priorities, and future development strategies and plans.
Economists focus on budget aspects in city creation and development. The city population and their work, amount of public services, the infrastructure required and future demand, the process of financial programs and funding whether it’s a building or a large development, how to deal with city land use and its price5 and value, how the city financial resources are connected to country finance system and global system and its balance and security, and which type of economic activity a city should contain and how the government should support these activities whether its direct financial support or other types of support like management, shared operations, and institutional knowledge support. James Cypher5 provides detailed knowledge about economic activities in building cities.
Geographers are one of the main contributors to city creation. They are the main players to identify and study in detail the three main components of the city: earth, air, and water. Air quality is a major element in allocating many city functions, like hospitals and health care services. Wetland and its natural inhabitants, the limits of change and preservation, and the suitable functions to be located near these places. Land, whether it is a virgin, green, or brownfield identified and reported with its functional characteristics. Geographers deal with population and population growth, and the estimated services in terms of infrastructure required for every stage in building the city. They define the initial land uses for every function in the city.
Environmentalists identify many pollution potentials in the allocated land for city creation. They may participate in the selection process of the targeted land for building a city and plotting its major characteristics. The new global concern about climate change and its effect on the earth and living creatures, the major causes of disasters like flood levels change, earth heat and temperature rise, and cyclones of oceans hitting land and coasts. How to build a city that is safe for inhabitants and living organisms, and how the city itself is well protected from environmental disasters, is the main work of environmentalists. The following video conference held in Barcelona to discuss various matters about the city design and urban planning development.
Two matters in the process of city creation concern geographers and environmentalists. Peter7 discusses one of these matters in city creation and says one way to describe the impact of a city is to measure its ecological footprint. This represents the measure of the city’s load imposed on nature to meet the people’s needs. It’s the land area necessary to sustain the levels of consumption of resources and waste discharge by the city population.
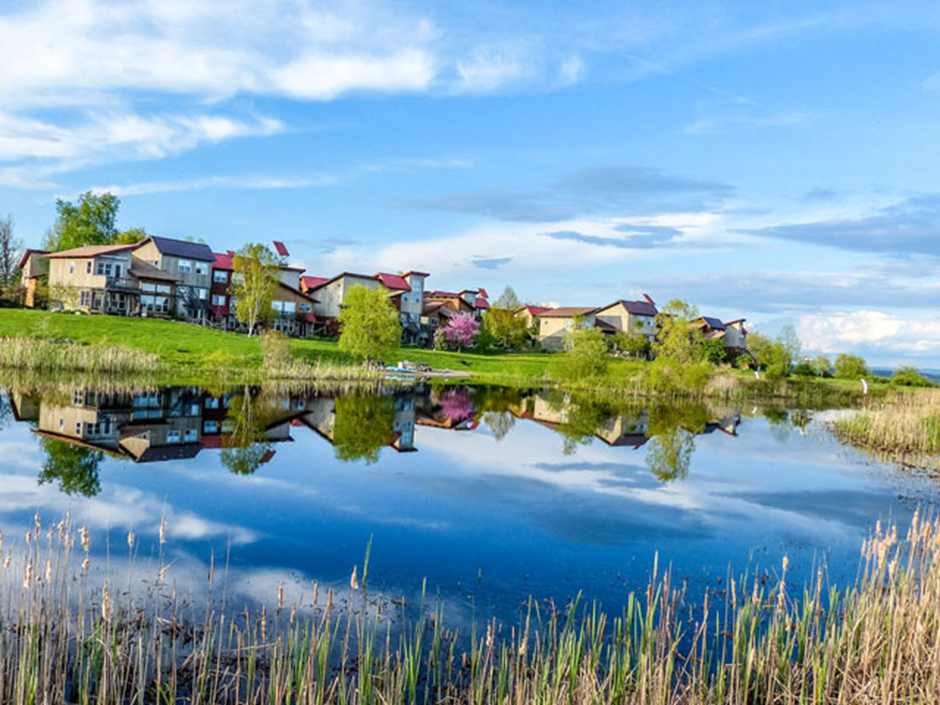
Ryn8 discusses the second matter, ecological design. He says the lack of understanding of ecology causes the mess in the city creation. He defines ecological design as any form of design that minimizes environmentally destructive impacts by integrating itself with the living process. This integration means the design respects species diversity and minimizes resource depletion. In addition, preserves nutrients and water cycles, maintains habitat quality. Also, attends to human and ecosystem health. See one of the living examples of eco-living in Figure 2.
City design from where professionals start?
Now we have come to the design dimension of city design. The collaboration between the following professionals leads to city design. Certainly, they include urban planners, urban designers, transport planners, transport modelers, architects, and landscape architects. There is no clear evidence in practice from which point in the process they design cities. All the work of the professionals in the non-dimensional part of city design and planning triggers the initiation of a city development plan.
A transport planner conducts land use modeling by taking into account all the recommendations of the other professionals. Thus, professionals lay out A zoning plan and a land use plan. The transport planner plans and designs the initial transport network. They plot public services on the plan and the required green space network and system. Surely, with the design of the water beds system, if available. An initial urban form is laid out considering the land uses and the densities in each zone. And the activities continue, but what are the urbanism challenges for the city design or planning? This is what we will know in the coming paragraph.
Urbanism: challenges of city design or planning
Away from the academic debate about who, in terms of academic disciplines, initiated what, and who started first. Jeannette9 describes that landscape architecture preceded urban planning, which was part of it. After World War II, city planning was separated from landscape architecture. planners started to promote it as an applied social science discipline rather than an environmental design art. Here, I am not going to discuss this matter or the fashion of inventing new disciplines. Moreover, any new academic programs start every couple of years because of a teacher’s desire or strong belief in it. Certainly, the most important discussion here is the challenges of city design or planning and the dialectic of architecture and urban design.
- Hou10 discusses various challenges for the city to continue and survive. Many cities in the world Like poor countries in Asia and even wealthy countries, like Iraq, witness the phenomenon of informal settlement. Thus, this phenomenon, which is sometimes neglected, not under control, or not managed properly, is a critical matter for the city because of its damaging effect on infrastructure and the social system. Surely, they are points where specialists need to study how people earn their living, and it’s a place of potential renewal, entrepreneurship, activism, and a critical place to reshape the city.
Urban designers are concerned about how to build an urban development plan for this society, considering their characteristics, which are suitable for the type of living and in line with government plans. Also, Architects are concerned about what type of architecture could be adapted to match their financial capacity. Here, the architect and urban designer meet at a point on how the architecture of the domestic buildings will shape the urban development plan and the open spaces for recreation and public use.
- Cities thrive according to how well they help people to sustain their network of relationships. Nowadays digital economy, media, and advanced transport systems such as high-speed trains and electric cars help people maintain their relationships even if they work in other cities. Nevertheless, urban designers consider diversity in their urban development plan, and architects foster this by producing different types of architecture suitable for a variety of people in terms of income, race, and so on.
- I have discussed the importance of the ecosystem in city design or planning. Ecosystems tend to collapse when one of the species dominant part of the system and relies on others, such as human beings. This opens doors for urban designers and architects to rethink the conventional method of designing cities based on resource-intensive systems. Thus, urban designers in the world and urbanists suggest another approach of bottom-up design. That of small-scale, low-cost, ecologically responsive community infrastructure.
Another important element I have discussed is the ecological footprint. In addition, how much cities consume and how much they produce is called Metabolism. Furthermore, practical studies found that the energy used by an organism equals its mass to the power ¾.
E = M3/4
The more the city grows in mass it uses the infrastructure more efficiently. Thus, an estimate of a 15% increase in efficiency as cities grow in size. Here, urban designers assess the urban densities and how efficiently plotted to maximize the transport network, system, and services. Architects meet urban designers in designing highly efficient buildings in terms of energy use and being friendly to the environment.
- Also, the two ever-changing elements of a city the demographic changes and climate change. Urban designers are concerned about demographic changes and population rise. Surely, and how this is accommodated in the urban development plan of the city. Architects and urban designers meet at a point when considering defensive measures and actions in designing the city and the architecture to face the climate change-damaging forces like floods, cyclones, and heat and earth temperature rise.
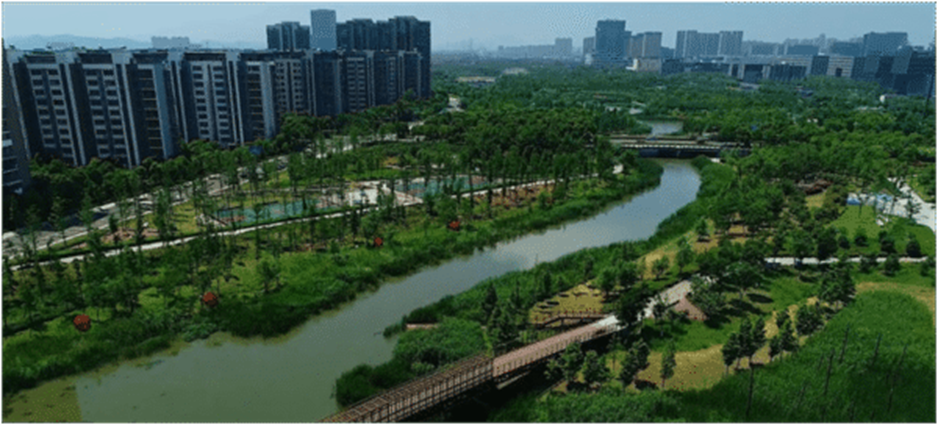
- Urban eco-corridors are one of the major elements in the city for their various benefits in terms of design and protection. Here, architects meet urban designers, where these design elements provide pleasant and recreational open spaces for city inhabitants to foster social networks and gatherings and increase human well-being. In addition, eco corridors make a shield for the city from climate change damage, such as floods, where wetlands and greenery absorb water, and greenery and water surfaces act as a heat sink and reduce the effect of heat islands. Furthermore, living organisms find their places in greenery and the water surface, that makes them maintained for continuity. See Figure 3 for an example of an eco-corridor.
- Cities are places of opportunity where people are connected to the ongoing demand of the workforce. Thus, this will allow the city to be lively and vibrant continuously. I have mentioned the economic dimension of city design and planning where neither architects nor urban designers are not involved directly, but only in defining land uses. Politics plays a vital role here as governance and investment policies are modified as per the city’s economic status. Furthermore, providing entrepreneurship funds programs for inhabitants is one of the solutions to keep the city alive in terms of economic activity and provide continuous employment for people. Also, changing political policy to attract overseas development opportunities is another tactic to keep the city alive. How to introduce investment opportunities for ordinary people in the city, and how to provide funding programs and training programs, is also another solution, and the list continues.
One of the weakest city factors is the spread of disease. Designers need to understand how diseases spread throughout the city and what mechanism can stop their spread. In addition, how to slow it down till finding a permanent solution. Here, architects and urban designers meet at a point to design sanitary systems that are efficient and healthy for inhabitants. Also, indoor and outdoor design elements should have high-quality air that is healthy for humans all the time.
Where this fits in practice: I show how city-scale research, from disease control to the economy, reaches real projects in Urbanism Role in Professional Practice: How Research Became Hidden Rules.
Related Topics
For deeper exploration, see related content on Environmental planning, Green architecture, Sustainable urban development, TOD , Architecture practice , Urban Design , Smart Cities, Urban renewal.
References
- Tonkiss, F. (2015) Cities by design: The social life of urban form. Cambridge: Polity Press.
- Ortiz, P.B. (2014) The art of shaping the metropolis. New York: McGraw-Hill Education.
- Batty, M., and Longley, P. (1994) Fractal cities: A geometry of form and function. London: Academic Press.
- Florida, R., Mellander, C., & Gulden, T. (2009). Global Metropolis : The Role of Cities and Metropolitan Areas in the Global Economy. Martin Prosperity Research.
- de, G.H.L.F. (2015) Cities and the urban land premium. Cheltenham: Elgar.
- Cypher, J.M. and Dietz, J.L. (2014) The process of economic development. London: Routledge, Taylor & Francis Group.
- Newman, P. and Jennings, I. (2012) Cities as Sustainable Ecosystems principles and practices. Washington: Island Press.
- Ryn, S.V.der and Cowan, S. (2007) Ecological design. Washington, DC: Island Press.
- Sordi, Jeannette. (2016) Beyond urbanism. Trento: Listlab Srl.
- Hou, J. (2015) Now urbanism: The future city is here. London: Routledge.